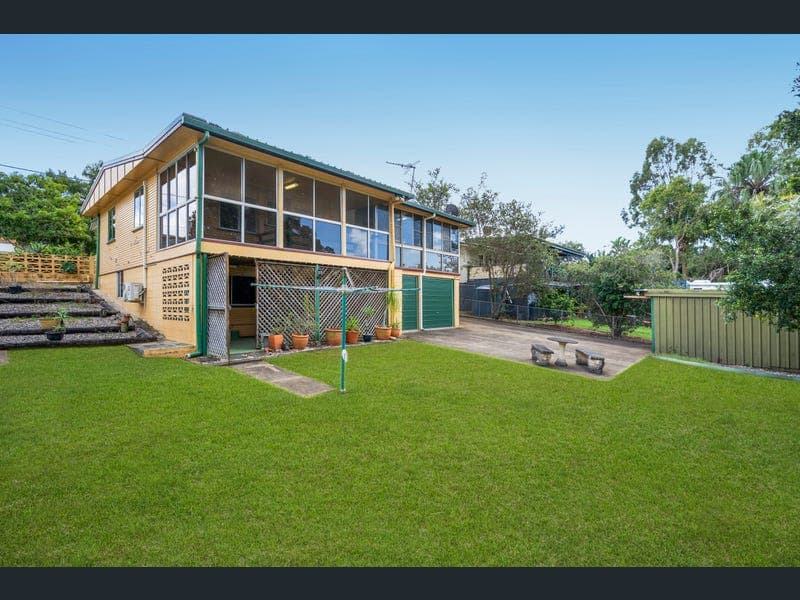
14 Zephyr Street, Aspley
Listing data updated 22 June 2026
Positioned in a peaceful and sought-after pocket of Aspley backing onto Rainbow Lorikeet Park Aspley (3.23 hectares of family-friendly parkland), this charming home offers a wonderful combination of space, versatility, and lifestyle, with the added bonus of a leafy outlook and direct pedestrian access to the park from the backyard. Set on a generous 610sqm block, the home provides flexible family living with dual-level functionality, featuring spacious indoor and outdoor zones perfect for entertaining, relaxing, or working from home. Upstairs captures beautiful natural light, breezes, and views, while the lower level offers additional living space ideal for a rumpus, home office, or guest retreat. (Some images have been digitally staged for illustrative purposes.) The home is well-maintained and offers a solid foundation, presenting a wonderful opportunity to personalise and add your own style over time. Whether you're looking for a comfortable family home or an investment with strong appeal, this property delivers both functionality and lifestyle in a fantastic location. Property Features: • 3 well-sized bedrooms, main with built-in wardrobe • Air-conditioning in lounge/living area and second bedroom • Ceiling fans in bedrooms, lounge and kitchen/dining • Light-filled open plan living and dining area • Functional kitchen with adjoining dining space • Additional sunroom ideal as a study or relaxation zone • Central bathroom with separate toilet • Spacious lower level with large rumpus area • Bar area perfect for entertaining • Internal laundry • Double garage with internal access • Generous under-house storage • Front porch and rear patio for outdoor living • Separate powered garage/workshop • Elevated position with leafy outlook • Direct pedestrian access to Rainbow Lorikeet Park Join Us at the Open Home We'd love to welcome you to our opens when advertised - bring your lunch, enjoy a picnic in the park, and take the time to truly appreciate the location. This is one of those opportunities where the location does the talking - the rest is up to you. Proximities: Ideally positioned in a convenient and well-connected location, the property is just a short drive to Westfield Chermside, Aspley Hypermarket, and The Prince Charles Hospital, offering a wide range of shopping, dining, and essential services close at hand. Families will appreciate the proximity to Aspley State School and Aspley State High School, both within easy reach, while nearby parkland enhances the lifestyle appeal. With easy access to major transport links including the Clem7 and Airport Link tunnels, commuting to the CBD and Brisbane Airport is quick and convenient. A fantastic location offering both everyday convenience and lifestyle benefits. Disclaimer: This property is being marketed without a stated price. Any price range displayed on this website is for search and filtering purposes only. All prospective buyers should make their own enquiries to verify the accuracy of the information provided.
RealistIQ deal score
Neutral value signal
0
/100
Review the estimated value range, comparable sales, suburb trends, and market signals for 14 Zephyr Street, Aspley before you inspect or make an offer.
Independent price check
RealistIQ estimate available
Market price guide unavailable for this listing.
12-month Property Outlook
What could this property be worth in 12 months if the local trend continues?
See Momentum and Stable modelled scenarios for this property.
Unlock PlusSee the 12-month outlook for this property.
From $29.90/month. Cancel anytime.
Before you inspect, check what similar properties actually sold for.
Unlock Plus to see the full list of comparable sales
Property features
Features detected from the listing details.
Comfort
Kitchen & utilities
Outdoor & building
Security & access
Lifestyle & views
From description
Listing details
- Status
- For Sale Now
Agent and agency
Unlock Plus to see the full list of comparable sales