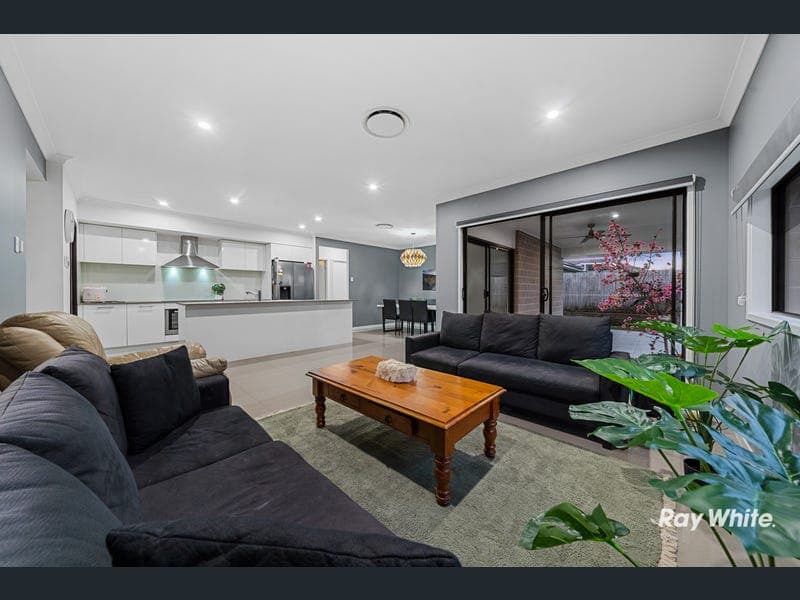
14 Walker Circuit, Flagstone
Listing data updated 27 July 2026
- Designed for families who value room to connect, retreat and entertain, this impressive single-level residence brings together generous proportions, modern comfort and a beautifully practical layout on a fully fenced 600m2 block. With three separate living areas and an easy indoor-outdoor flow, every member of the household can find their own space while remaining connected at the heart of the home. The light-filled family and dining area forms the welcoming centrepiece, with glossy tiled floors, soft neutral tones and wide glass doors opening directly to the covered outdoor living area. A separate living room provides a comfortable setting for relaxed evenings, while the dedicated media room creates the ideal environment for movie nights, gaming or a quiet home office. At the centre of it all is a sleek contemporary kitchen designed to make everyday living and entertaining effortless. A substantial stone island bench offers abundant preparation space and casual seating, complemented by streamlined cabinetry, electric cooking, a stainless steel dishwasher and an exceptionally large walk-in pantry. Overlooking the family and dining zones, the kitchen allows the home cook to remain part of every conversation. Four well-appointed bedrooms provide comfortable accommodation for growing families. Positioned privately at the front of the home, the spacious master suite includes a walk-in wardrobe and a generous ensuite with a double vanity. The three additional bedrooms each feature mirrored built-in wardrobes and ceiling fans, while the beautifully presented main bathroom includes a separate bath and shower to simplify busy family routines. Outdoor living is equally inviting, with the expansive covered alfresco creating a natural extension of the interior. Complete with a ceiling fan and overlooking the level, secure backyard, it is ready for weekend barbecues, long lunches and relaxed afternoons while children and pets enjoy the lawn. The generous yard also offers plenty of scope for gardens, play equipment or future lifestyle additions, subject to relevant approvals. A double lock-up garage provides secure parking and internal access, while the separate internal laundry adds everyday practicality. Ducted air conditioning, downlights, roller blinds and ceiling fans throughout enhance year-round comfort, completing a home designed to be enjoyed from the moment you arrive. Offering three genuine living spaces, quality finishes and a generous backyard in a growing family-focused community, this is a home where daily life can unfold with ease. This home delivers the space, comfort and convenience owner-occupiers have been waiting for. Property Highlights: • Single-level family residence on a fully fenced 600m2 block • Four spacious bedrooms with ceiling fans • Master suite with walk-in wardrobe and private ensuite with double vanity • Mirrored built-in wardrobes to all additional bedrooms • Three separate living zones including family room, living room and media room • Open-plan family and dining area connecting to the alfresco • Contemporary kitchen with stone island bench, exceptionally spacious walk-in pantry, electric cooktop, oven and stainless steel dishwasher • Main bathroom with separate bath and shower • Separate toilet • Ducted air conditioning • Downlights throughout • Roller blinds throughout • Expansive covered outdoor living area with ceiling fan • Level and secure backyard with room for children and pets • Separate internal laundry • Double lock-up garage with internal access • Low-maintenance landscaped front and rear gardens Location Highlights: • St Bonaventure's College - 900m approx. • Flagstone State School - 2.3km approx. • Flagstone State Community College - 2.3km approx. • Flagstone Central and ALDI - 1.6km approx. • Flagstone Water Play Park, Adventure Park & Sports Precinct - 1km approx. Contact Tammie Lor or Hussain now to arrange a viewing or present an offer! Disclaimer: We have in preparing this advertisement used our best endeavours to ensure the information contained is true and accurate, but accept no responsibility and disclaim all liability in respect to any errors, omissions, inaccuracies or misstatements contained. Prospective purchasers should make their own enquiries to verify the information contained in this advertisement.
RealistIQ deal score
Watch value signal
59
/100
Review the estimated value range, comparable sales, suburb trends, and market signals for 14 Walker Circuit, Flagstone before you inspect or make an offer.
Independent price check
Estimate vs market price guide
Market price guide is $113,000 below RealistIQ estimate
Use this as a second opinion and check the comparable sales below.
12-month Property Outlook
What could this property be worth in 12 months if the local trend continues?
See Momentum and Stable modelled scenarios for this property.
Unlock PlusSee the 12-month outlook for this property.
From $29.90/month. Cancel anytime.
Before you inspect, check what similar properties actually sold for.
Unlock Plus to see the full list of comparable sales
Property features
Features detected from the listing details.
Comfort
Kitchen & utilities
Outdoor & building
Security & access
Lifestyle & views
Listing details
- Status
- $1,020,000 +
Agent and agency
Unlock Plus to see the full list of comparable sales