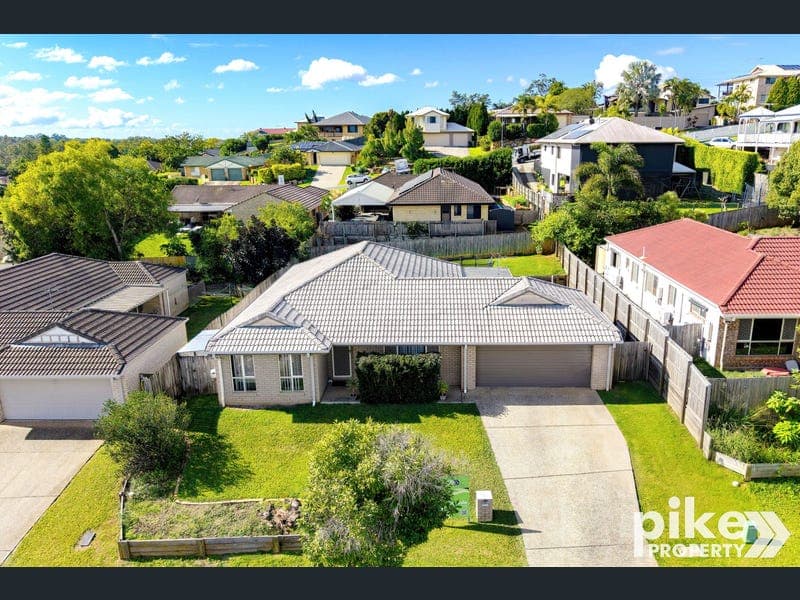
14 Valleyview Street, Narangba
Listing data updated 16 Aug 2026
Positioned on a 600m² block in a convenient Narangba location, this well maintained brick & tile home offers a practical layout with multiple living areas and easy access to local amenities. The home features 4 bedrooms, 2 bathrooms and a double lock up garage with remote access and internal entry. A separate carpeted lounge room at the front of the home provides an additional space to relax, while the main bedroom includes a walk-in robe and ensuite. The central kitchen overlooks the open plan living & dining area and features a gas cooktop, electric oven, dishwasher, double bowl sink, good bench space and overhead cupboards. Filled with natural light, the living area flows through sliding doors to the covered patio, creating a great space for entertaining or enjoying time outdoors. A second living area with air-conditioning adds flexibility for growing families. Additional features include security screens throughout, a front porch and a rainwater tank. Features; 4 bedrooms Main bedroom with walk-in robe and ensuite 2 bathrooms Double lock-up garage with remote access Internal garage access Separate front lounge room Open-plan kitchen, dining and living area Second living area with air-conditioning Covered patio Security screens throughout Gas cooktop and electric oven Dishwasher Rainwater tank 600m² block Located close to Narangba Train Station, local schools, childcare facilities and parks, this home also offers easy access to North Lakes shopping, dining and entertainment precincts, along with convenient access to the Bruce Highway for commuting to Brisbane or the Sunshine Coast. Whether you're looking for your next family home or a solid investment, this is an opportunity not to be missed. Inspections are by appointment only. Please call the Pike Property team for more details.
RealistIQ deal score
Good value signal
74
/100
Review the estimated value range, comparable sales, suburb trends, and market signals for 14 Valleyview Street, Narangba before you inspect or make an offer.
Independent price check
Estimate vs market price guide
Market price guide is $215,000 below RealistIQ estimate
Use this as a second opinion and check the comparable sales below.
12-month Property Outlook
What could this property be worth in 12 months if the local trend continues?
See Momentum and Stable modelled scenarios for this property.
Unlock PlusSee the 12-month outlook for this property.
From $29.90/month. Cancel anytime.
Before you inspect, check what similar properties actually sold for.
Unlock Plus to see the full list of comparable sales
Property features
Features detected from the listing details.
Comfort
Kitchen & utilities
Security & access
Listing details
- Status
- $925,000
Agent and agency
Unlock Plus to see the full list of comparable sales