14 Stoneybrook Drive, Glen Eden
Listing data updated 20 July 2026
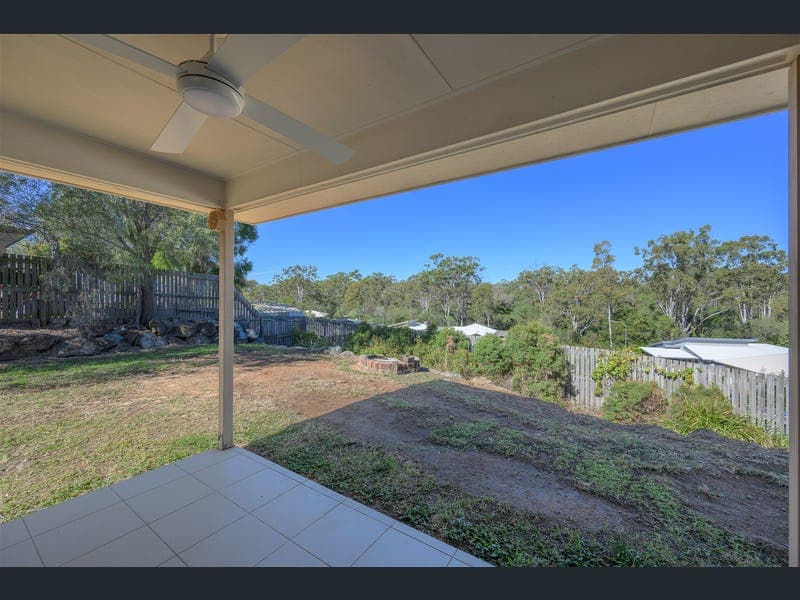
Positioned in a peaceful and established pocket of Glen Eden, this well maintained family home combines modern comfort, practical design and a tranquil bushland backdrop. Set on an elevated allotment with attractive outlooks from both inside and out, the home offers a relaxed lifestyle with spacious open plan living, comfortable accommodation and seamless indoor outdoor flow. Filled with natural light, the central living, dining and kitchen zone forms the heart of the home, capturing elevated views through large windows and connecting directly to the covered outdoor entertaining area. Whether you're relaxing with family, entertaining guests or simply enjoying the peaceful surroundings, this home has been thoughtfully designed to make everyday living easy. Key Features: • Elevated position with peaceful bushland outlooks and a private, natural setting • Spacious open plan living and dining area featuring tiled flooring, air conditioning and excellent natural light • Modern kitchen complete with island bench, breakfast bar seating, dishwasher, oven, electric cooktop and generous storage throughout • Seamless flow from the main living area to the covered outdoor entertaining space • Master bedroom featuring built in robe, air conditioning, ceiling fan and private ensuite • Well sized additional bedrooms with built in robes, ceiling fans and split-system air-conditioning • Modern ensuite with shower, vanity and contemporary finishes • Main bathroom featuring a combined shower and bathtub, and practical vanity storage • Neutral colour palette throughout, creating a bright and welcoming atmosphere • Large windows positioned throughout the home to maximise natural light and outlooks • Double remote garage providing secure vehicle accommodation and internal access • Covered alfresco patio overlooking the backyard and surrounding greenery, ideal for year-round entertaining • Generous backyard with plenty of space for children, pets or future landscaping improvements • Quiet family friendly location and practical single level layout suitable for a wide range of buyers Offering a fantastic balance of comfort, privacy and functionality, this elevated Glen Eden home presents an excellent opportunity for families, first home buyers and investors alike. With its spacious indoor living area, peaceful outdoor space and beautiful bushland outlook, this is a property that delivers a relaxed lifestyle within a desirable Glen Eden pocket. **Disclaimer: Whilst every effort has been made to ensure the accuracy of the information and images provided, no warranty is given and interested parties should rely on their own enquiries, inspections, and independent advice regarding the property.
RealistIQ deal score
Watch value signal
57
/100
Review the estimated value range, comparable sales, suburb trends, and market signals for 14 Stoneybrook Drive, Glen Eden before you inspect or make an offer.
Independent price check
Estimate vs market price guide
Market price guide is $61,000 below RealistIQ estimate
Use this as a second opinion and check the comparable sales below.
12-month Property Outlook
What could this property be worth in 12 months if the local trend continues?
See Momentum and Stable modelled scenarios for this property.
Unlock PlusSee the 12-month outlook for this property.
From $29.90/month. Cancel anytime.
Before you inspect, check what similar properties actually sold for.
Unlock Plus to see the full list of comparable sales
Property features
Features detected from the listing details.
Comfort
Kitchen & utilities
Outdoor & building
Security & access
From description
Listing details
- Status
- $600,000
Agent and agency
Unlock Plus to see the full list of comparable sales