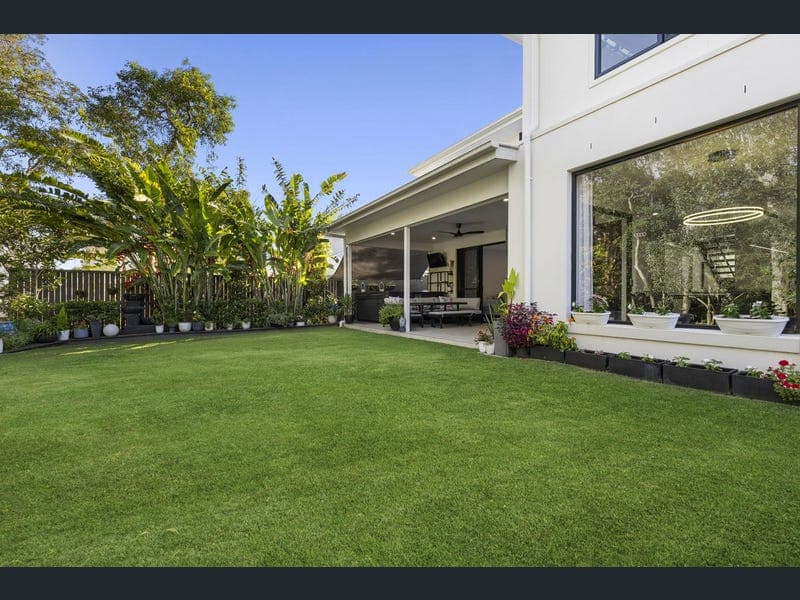
14 Stendell Street, Wakerley
Listing data updated 8 June 2026
Have you been dreaming of the ultimate family residence in a desirable quiet location with enough space to fit even the largest of families? Well it's time to stop dreaming and arrange an inspection of this exquisite home as you won't get many like this. Well positioned on a 762m2 with plenty of access for your boat, caravan or trailer. With a secluded position with nature as your neighbour and room for your kids to ride their bikes safely this could be the one you have been looking for. The whole family will love living here. This stylish home boasts custom floor plan that will be highly desirable. With a guest bedroom fully ensuited on the ground floor the extended family will be well catered for when they decide to visit. With 5 large bedrooms, 3 bedrooms with ensuites, 4.5 bathrooms in total, 3 separated living spaces, a very private outdoor entertaining area with a tranquil feel that overlooks a nature reserve at the rear. This stunning home is like no other. The master suite will impress with it's large fitted walk in robe and exquisite ensuite. The kitchen design with butler's pantry is what most families are looking for. Inspection is a must and once you step inside you will want to stay. Homes of this size and quality are not offered to the market very often so make sure you arrange your private inspection before it is too late. Don't wait to be told it's sold. 14 Stendell St features - 13KW Solar power to keep the bills to a minimum - 3 Phase power and Epoxy finish to the double garage floor - Extra space for a 3rd car or caravan or boat - Gumdale State School catchment - The well appointed luxury kitchen is fitted out with all Siemens appliances - 2 ovens with being a microwave/oven, Induction cooktop and top of the range dishwasher - Large kitchen island for the family to gather - Fully landscaped gardens and lawn - The alfresco has a NORTH/EAST aspect and will be the space to retreat to after a hard day - The whole family will love the backyard and the peacefulness it offers - Massive open plan living, dining that flows to the entertainer's paradise - Media room perfect for the movie night or the footy - Upstairs kids retreat or a space to work from home - High ceilings on both levels, ducted air and luxury finishes throughout - 5 Large bedrooms all with either walk in robes or built in robes - 4.5 Exquisite bathrooms, 3 bedrooms are ensuited and there is a well appointed powder - Bathrooms all feature floor to ceiling tiling and luxury finishes - Top quality build and nothing to spend, all the hard work is done - 762m2 Block with plenty of space for a pool if needed There are way too many features to list all, this home really needs to be on your must inspect list. Feel free to give me a call to discuss further or visit the open home on Saturday. Inspection will impress. I look forward to seeing you soon.
RealistIQ deal score
Neutral value signal
0
/100
Review the estimated value range, comparable sales, suburb trends, and market signals for 14 Stendell Street, Wakerley before you inspect or make an offer.
Independent price check
RealistIQ estimate available
Market price guide unavailable for this listing.
12-month Property Outlook
What could this property be worth in 12 months if the local trend continues?
See Momentum and Stable modelled scenarios for this property.
Unlock PlusSee the 12-month outlook for this property.
From $29.90/month. Cancel anytime.
Before you inspect, check what similar properties actually sold for.
Unlock Plus to see the full list of comparable sales
Property features
Features detected from the listing details.
Comfort
Kitchen & utilities
Outdoor & building
Security & access
Listing details
- Status
- UNDER CONTRACT
Agent and agency
Unlock Plus to see the full list of comparable sales