14 Simone Street, Boronia Heights
Listing data updated 16 Aug 2026
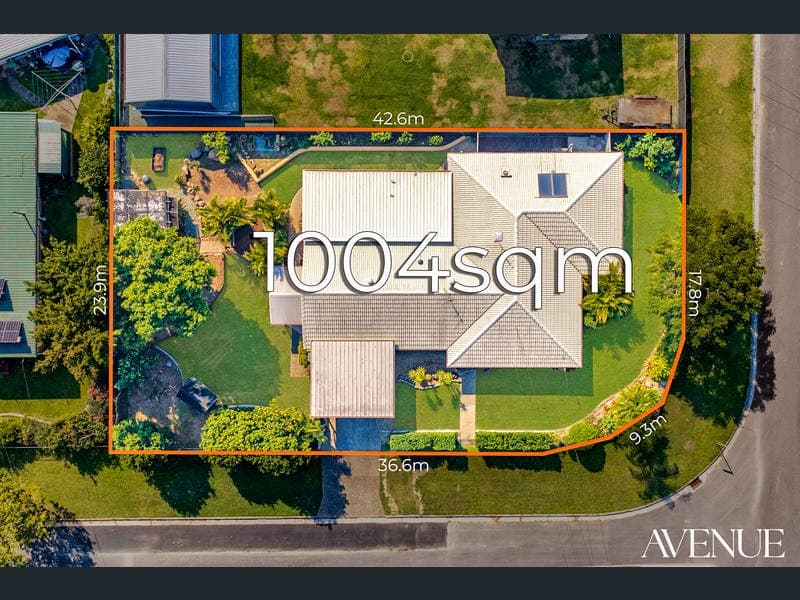
Set on an impressive 1,004m2 block, 14 Simone Street, Boronia Heights delivers the space, versatility and entertaining credentials families are searching for. With five bedrooms, three bathrooms and multiple living zones, this is a home designed to accommodate busy family life while making weekends and celebrations something to look forward to. At the heart of the home is a spacious open plan living, kitchen and dining area, complemented by a second living space and separate rumpus/media room. Hybrid flooring flows throughout, while ceiling fans, downlights to the living areas, a fireplace and air conditioning to two bedrooms add comfort and practicality. The generous kitchen is made for everyday family living and entertaining, featuring a large island bench, electric cooktop and oven, abundant bench space and plenty of storage. Accommodation is equally impressive with five bedrooms plus a convenient study nook. The master suite offers a private ensuite with his-and-hers sinks, built-in robe and direct access to the outdoor area. Three additional bedrooms also feature built-in robes, while the main family bathroom includes a bathtub and separate toilet. Outside is where this property really comes into its own. The expansive covered entertaining area creates an incredible extension of the home's living space, complete with ceiling fans and electric blinds for year-round enjoyment. A built in BBQ and bar area with built-in beer taps makes this a standout setting for weekend gatherings, family celebrations or simply relaxing at home. With two car accommodation and a substantial 1,004m2 parcel, there's space here to enjoy both inside and out. Positioned close to local shops, schools, parks and everyday amenities, the home also offers convenient access to Brisbane and the Gold Coast, approximately 35 minutes from the Brisbane CBD and 45 minutes from the Gold Coast. Property highlights: * Five bedrooms plus study nook * Three bathrooms * Two-car accommodation * Generous 1,004m2 block * Two living spaces plus rumpus/media room * Open plan kitchen, living and dining * Large kitchen island with excellent storage and bench space * Electric cooktop and oven * Master with ensuite, dual sinks and outdoor access * Built-in robes to master and three additional bedrooms * Main bathroom with bathtub and separate toilet * Hybrid flooring throughout * Fireplace * Air conditioning to two bedrooms * Ceiling fans throughout * Downlights to living areas * Large covered outdoor entertaining area * Ceiling fans and electric blinds to outdoor area * Built in BBQ/bar with built in beer taps * Close to shops, schools, parks and amenities * Approx. 35 minutes to Brisbane CBD * Approx. 45 minutes to the Gold Coast Offering genuine space for the whole family and an outdoor entertaining setup that's ready for any occasion, 14 Simone Street is a home that makes the most of its generous proportions. Disclaimer: All information provided has been obtained from sources we believe to be accurate. However, we cannot guarantee the information is accurate and accept no liability for errors or omissions. (including but not limited to a property's land size, floor plans and size, building age and condition) Interested parties should make their own enquiries and obtain their own legal advice.
RealistIQ deal score
Neutral value signal
0
/100
Review the estimated value range, comparable sales, suburb trends, and market signals for 14 Simone Street, Boronia Heights before you inspect or make an offer.
Independent price check
RealistIQ estimate available
Market price guide unavailable for this listing.
12-month Property Outlook
What could this property be worth in 12 months if the local trend continues?
See Momentum and Stable modelled scenarios for this property.
Unlock PlusSee the 12-month outlook for this property.
From $29.90/month. Cancel anytime.
Before you inspect, check what similar properties actually sold for.
Unlock Plus to see the full list of comparable sales
Property features
Features detected from the listing details.
Comfort
Lifestyle & views
Listing details
- Status
- Now Presenting All Offers
Agent and agency
Unlock Plus to see the full list of comparable sales