14 Scarlet Moon Court, Southside
Listing data updated 13 July 2026
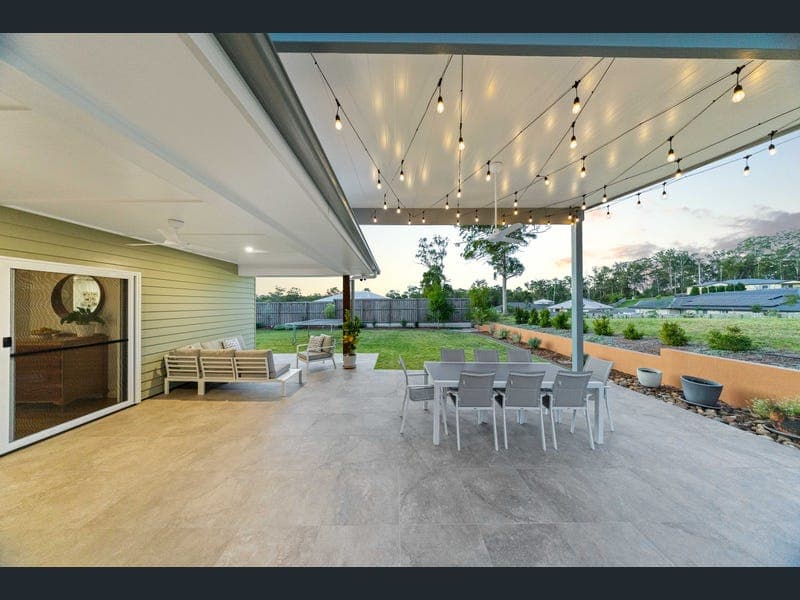
- There are homes you inspect, and there are homes you walk into and quietly imagine your life unfolding within. This is the latter. Tucked high on the most peaceful side of Aspect Estate, this near-new residence offers something that has become genuinely rare in Southside: the warmth and craftsmanship of a builder's own home, finished to a standard a project build simply cannot match. Completed in 2024 by Zachary Davies Builder, every decision here was made by someone who understands how a family truly lives. You feel it the moment you step inside, in the way the light moves through the rooms, the reassuring quality underfoot, and the sense that nothing has been left to chance. From the rich Native Blackbutt hybrid flooring to the soaring 2.7-metre ceilings and the striking custom 2.4-metre barn door, this is a home that breathes. At its heart lies an open-plan living, dining and kitchen zone bathed in natural light, where crisp white interiors and warm timber create a space that feels both elegant and wonderfully easy to live in. The kitchen is the kind you gather around, with sweeping 40mm stone benchtops, a generous island framed by pendant lighting, quality 900mm Westinghouse appliances and a walk-in pantry that keeps everyday life beautifully out of sight. It is a space made for slow Sunday mornings and long, lingering dinners alike. Beyond it, a separate rumpus offers the family a second place to gather, complete with clever built-in storage and kept comfortable year-round by Fujitsu split-system air-conditioning. Thoughtful storage is, in truth, a theme throughout, from the attic with its drop-down ladder to the discreet external storeroom; this is a home with a considered place for everything. When the doors open, the home opens with them. Wide stackers reveal a covered alfresco beneath an insulated flyover, with ceiling fans turning lazily overhead and festoon lights waiting for the evening. Facing north and east, it drinks in the soft morning sun and stays cool and sheltered through the afternoon. Beyond the rear fence, a future koala corridor of hundreds of native trees offers a green and private outlook. A mango tree, sub-tropical stone fruit trees and lily pily's have also been planted for future fruit-bearing and leafy-seclusion that money rarely buys. Rest comes easily here, too. The master suite is a true retreat, with a walk-in robe, private ensuite and bedside reading lights for those last few pages before sleep. Three further bedrooms, a beautifully tiled main bathroom, a separate powder room and a dedicated study nook give every member of the family room to breathe, work and unwind. Best of all, this is a home that gives far more than it asks. A 10.1kW solar system and 5.4-star energy rating keep running costs gently in check, while premium Zoysia turf, automated irrigation, established gardens and genuinely excellent drainage hand your weekends back to you. With a double garage, double carport, drive-through side access and a powered garden shed, there is secure, easy room for the cars, the trailer and every adventure in between. Set in a quiet, elevated cul-de-sac that sits proudly above the homes around it, this is a residence that rewards you every single day, in its light, its space, its craftsmanship and the life it makes possible. Homes of this calibre, in a position like this, come along rarely, and they are remembered long after they are gone. Key features Near-new 2024 build by Zachary Davies Builder, finished to a builder's-own-home standard Elevated, private position in a quiet cul-de-sac within sought-after Aspect Estate 1,003m² block backing onto a future koala corridor for a leafy, private outlook Open-plan living, dining and kitchen with 2.7m ceilings, crisp white interiors and abundant natural light Native Blackbutt hybrid flooring throughout, durable and easy to maintain Stone-topped kitchen with 900mm Westinghouse appliances, LG dishwasher and walk-in pantry Master suite with walk-in robe, ensuite and bedside reading lights Four bedrooms, main bathroom with floor-to-ceiling tiling, separate powder room, WC and study nook Covered east/north-facing alfresco under an insulated flyover with ceiling fans and festoon lighting 10.1kW solar, 5.4-star energy rating, LED lighting and ceiling fans throughout Low-maintenance Zoysia turf, automated irrigation and established gardens with hard-wired entry garden lighting. Double carport, with potential drive-through side access and powered garden shed Colorbond roof, James Hardie Linea cladding, NBN fibre, town water and termite barrier protection To obtain further information or to arrange a private inspection, please contact Caleb Clarke on 0400 917 717. Inspection Disclaimer: This property is not a public place and is someone's home, investment, or private property. Harcourts One Group will and has the right to properly qualify all potential purchasers who apply for an inspection and reserve all rights to refuse said inspection without explanation. Animals are not welcome at inspections whatsoever, to ensure the health and safety of our staff, along with the occupants within the home and the general public. Children who know how to conduct themselves in a respectful manner are most welcome, however, those who do not - along with their parents, will be respectfully asked to leave. Please note that under no circumstances, is anyone authorised to enter the property without the supervision of a Harcourts One Group representative. Information Disclaimer: Although Harcourts One Group has provided all information related to this property to the best of our knowledge and resources, we shall not be held accountable or responsible for its accuracy. Harcourts One Group urges all buyers to conduct their own independent research and consult their own professionals to conduct due diligence before purchasing.*
RealistIQ deal score
Watch value signal
56
/100
Review the estimated value range, comparable sales, suburb trends, and market signals for 14 Scarlet Moon Court, Southside before you inspect or make an offer.
Independent price check
Estimate vs market price guide
Market price guide is $105,000 below RealistIQ estimate
Use this as a second opinion and check the comparable sales below.
12-month Property Outlook
What could this property be worth in 12 months if the local trend continues?
See Momentum and Stable modelled scenarios for this property.
Unlock PlusSee the 12-month outlook for this property.
From $29.90/month. Cancel anytime.
Before you inspect, check what similar properties actually sold for.
Unlock Plus to see the full list of comparable sales
Property features
Features detected from the listing details.
Comfort
Kitchen & utilities
Outdoor & building
Security & access
Lifestyle & views
Listing details
- Status
- Guiding North of $1,050,000
Agent and agency
Unlock Plus to see the full list of comparable sales