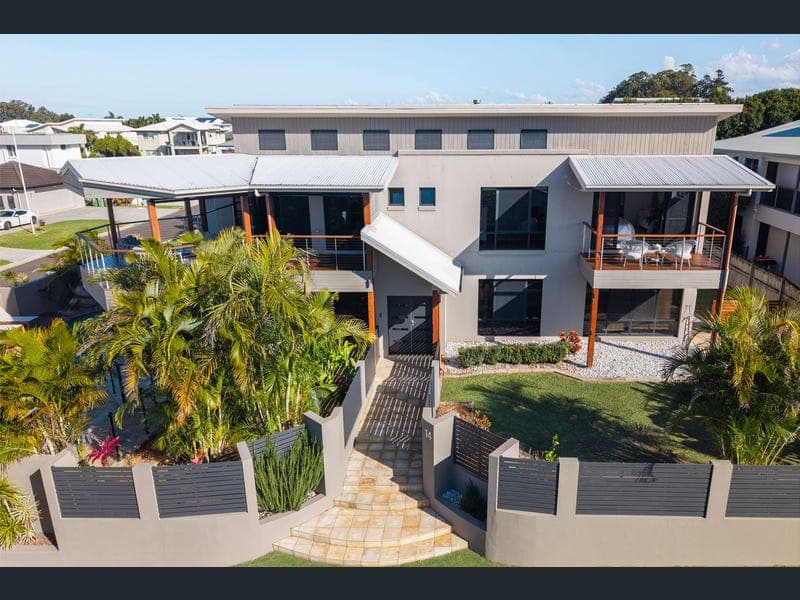
14 Sandune Place, Thornlands
Listing data updated 16 Aug 2026
In Room Auction Fiction Bar & Restaurant - Wednesday 26th of August at 6:00pm Positioned within one of Thornlands' most peaceful and tightly held enclaves, 14 Sandune Place presents an exceptional opportunity to secure a substantial family residence with the versatility of dual living. Designed to accommodate large or multi-generational families without compromising on style or space, this expansive six-bedroom home showcases sophisticated interiors, multiple living zones and seamless indoor-outdoor entertaining. The upper level forms the heart of the home, where soaring ceilings and beautiful timber flooring create an immediate sense of grandeur throughout the open-plan living, dining and kitchen. A feature fireplace adds warmth and character, while split system air conditioning ensures year-round comfort. Flowing effortlessly to an expansive entertaining deck, this inviting space is perfectly positioned to capture the peaceful surrounds and is ideal for hosting family and friends. The gourmet kitchen is thoughtfully appointed with a gas cooktop, generous bench space and extensive cabinetry, catering effortlessly to everyday living and entertaining alike. The luxurious master retreat enjoys a walk-in wardrobe and private ensuite, complemented by an additional bedroom on this level. Designed with flexibility in mind, the lower level offers an outstanding dual living configuration, ideal for extended family, independent teenagers, guest accommodation or those seeking a private work-from-home space. Complete with its own spacious living area featuring a built-in bar, four generously sized bedrooms and two well-appointed bathrooms, this level flows directly to the covered alfresco entertaining area and stunning EnviroSwim pool, creating the ultimate private retreat for family gatherings and year-round enjoyment. Further enhancing the home's appeal are solar panels, an EV charger, split system air conditioning and ceiling fans throughout, delivering comfort, efficiency and modern convenience. Perfectly positioned within walking distance of Carmel College and within the sought-after Cleveland District State High School catchment, this exceptional residence is just minutes from Victoria Point Shopping Centre, Raby Bay Harbour, Victoria Point Lakeside, cinemas, cafés, restaurants and an array of quality schools. Offering an enviable combination of luxury, versatility and lifestyle, this is a home that truly caters to every stage of family living. * This property is being sold by auction or without a price and therefore a price guide cannot be provided. The website may have filtered the property into a price bracket for website functionality purposes. *Freedom Property is committed to advertising in accordance with Queensland legislation and Office of Fair Trading guidelines. Advertised pricing is authorised by the seller and verified against the current Form 6 Appointment to Act. All information is believed to be accurate at the time of publication; however, prospective buyers should make their own enquiries. Images may have been digitally enhanced for marketing purposes, and where required by law, prescribed seller disclosure documents will be provided prior to the execution of a contract.* - Stunning high-set family home in Thornlands - 6 bedrooms and 3 bathrooms - Expansive entertaining deck - Sparkling EnviroSwim pool - Solar panels and EV car charger - Within easy access to all amenities Call Josh Sherwood & Shantelle Joyce today!
RealistIQ deal score
Neutral value signal
0
/100
Review the estimated value range, comparable sales, suburb trends, and market signals for 14 Sandune Place, Thornlands before you inspect or make an offer.
Independent price check
RealistIQ estimate available
Market price guide unavailable for this listing.
12-month Property Outlook
What could this property be worth in 12 months if the local trend continues?
See Momentum and Stable modelled scenarios for this property.
Unlock PlusSee the 12-month outlook for this property.
From $29.90/month. Cancel anytime.
Before you inspect, check what similar properties actually sold for.
Unlock Plus to see the full list of comparable sales
Property features
Features detected from the listing details.
Comfort
Kitchen & utilities
Outdoor & building
Lifestyle & views
Listing details
- Status
- Auction
Agent and agency
Unlock Plus to see the full list of comparable sales