14 Reculver Street, Robertson
Listing data updated 16 Aug 2026
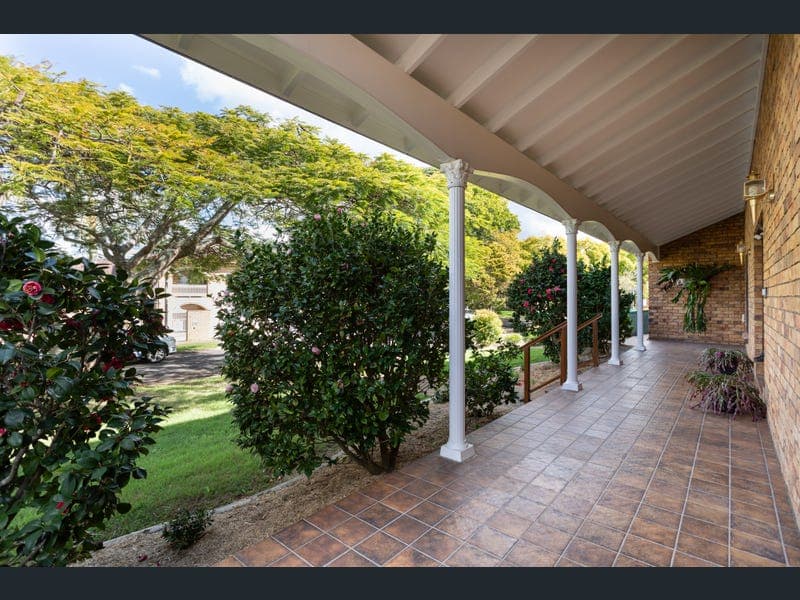
Held by the same family for more than four decades, this immaculately maintained family home occupies a level 753m² allotment in one of Robertson's most highly desirable, quiet, tree-lined streets. Built to a standard rarely seen today, this quality, solid brick and tile residence has been meticulously cared for and is ready to welcome its next family. Filled with an abundance of natural light and offering generous proportions throughout, this air conditioned home features multiple formal and informal living areas designed to accommodate every stage of family life. It showcases decorative cornices, a polished timber staircase, polished timber floors upstairs, a fireplace, wet bar and full-length covered patios to both the front and rear. Crimsafe security screens are installed throughout, including Crimsafe escape screens to two upstairs windows. The oversized bedrooms provide every member of the family with space to relax in comfort, making the home ideal for growing families, multi-generational living or those who love to entertain. At the heart of the home, the spacious family kitchen overlooks the beautifully landscaped, level and fully fenced backyard. Easy to maintain and wonderfully private, it offers a peaceful setting for children to play, outdoor entertaining, or the opportunity to add a swimming pool. The home has an easy, harmonious flow between rooms and the private grounds - a combination that brings genuine peace and balance to family living. Downstairs : • Welcoming entry foyer • Fifth bedroom or home office • Formal and informal living and dining areas • Spacious family kitchen • Fireplace • Wet bar • Bathroom • Laundry • Full-length covered front and rear patios • Oversized double garage Upstairs : • Four spacious bedrooms • Master suite with walk-in robe and ensuite • Large family bathroom with separate toilet Positioned within the highly sought-after Robertson State School and MacGregor State High School catchments, the home offers an outstanding opportunity for families seeking exceptional education alongside quality family living. You'll be spoilt for choice with Robertson Village, Sunnybank Plaza, Sunny Park Shopping Centre, Times Square, Market Square and Westfield Mt Gravatt all just minutes away, providing an outstanding selection of shopping, dining, fresh food markets and specialty retailers. Sunnybank Private Hospital and QEII Hospital are also nearby, while excellent public transport and easy access to major arterial roads place the Brisbane CBD and the Gold Coast within easy reach. Combining generous proportions, quality construction, a level 753m² allotment and an exceptional location, this is a home ready to create lasting memories for its next family. Contact Kim today on 0412 004 626 for further information, including a copy of the floor plan, or to arrange your private inspection. Disclaimer: We have used our best endeavours to ensure that the information in this advertisement is true and accurate, but accept no responsibility and disclaim all liability for any errors, omissions, inaccuracies, or misstatements. Prospective purchasers should conduct their own enquiries to verify the information contained herein.
RealistIQ deal score
Neutral value signal
0
/100
Review the estimated value range, comparable sales, suburb trends, and market signals for 14 Reculver Street, Robertson before you inspect or make an offer.
Independent price check
RealistIQ estimate available
Market price guide unavailable for this listing.
12-month Property Outlook
What could this property be worth in 12 months if the local trend continues?
See Momentum and Stable modelled scenarios for this property.
Unlock PlusSee the 12-month outlook for this property.
From $29.90/month. Cancel anytime.
Before you inspect, check what similar properties actually sold for.
Unlock Plus to see the full list of comparable sales
Property features
Features detected from the listing details.
Comfort
Kitchen & utilities
Outdoor & building
Security & access
Lifestyle & views
Listing details
- Status
- For Sale
Agent and agency
Unlock Plus to see the full list of comparable sales