14 Raff Road, Caboolture South
Listing data updated 17 June 2026
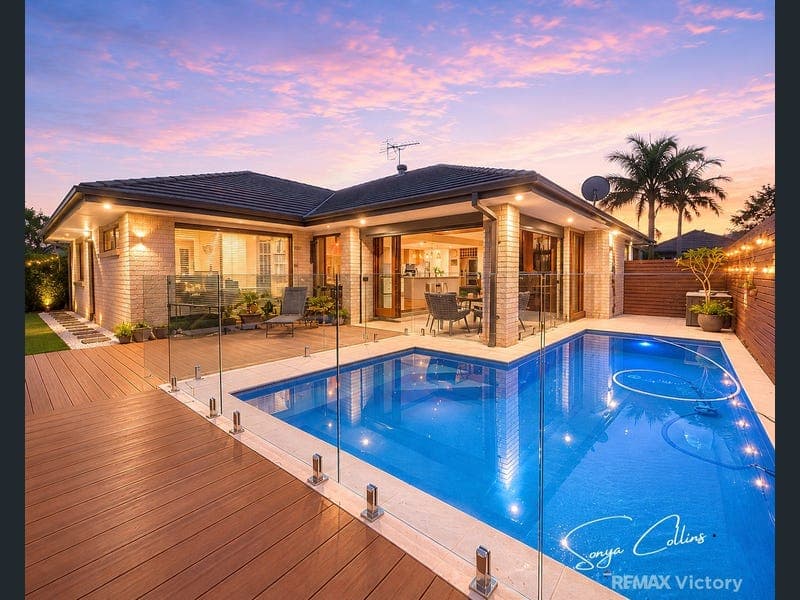
- Located in the popular Riverbank Estate, this home offers a family-friendly lifestyle with parks, playgrounds, and walking paths nearby. Enjoy a welcoming community atmosphere, plenty of green space, and the convenience of shops, cafés, supermarkets, and everyday amenities all within walking distance. Appointments welcome after hours during the week. A home that feels like a holiday-luxury finishes, 303.51sqm (approx), and your own resort-style pool. Stunning home with high ceilings 2550mm (8'6") (approx.), timber floors, and designer touches throughout. Built in 2016 on a 640m2 block and the home is 303.51sqm (approx) in size. Heated electric 6.5m salt water chlorinated pool with frameless glass fencing -a new (April 2026) 13kW solar system x 27 Jinko panels with 5kw solar Battery. Side access for tinny or trailer. Low-maintenance yard with a beautiful pool and seamless indoor-outdoor entertaining. The whole family will love. Minutes to schools, shops, transport, and the Bruce Highway for easy commuting, INSIDE: - Stunning Entry with a Pagoda façade and entry via the huge timber door with a mesh security door - Three separate living areas with zoned ducted-air conditioning throughout, including a dedicated cinema room with projector and framed screen - Designer kitchen with glass mirror splashback and stone benches, and island with waterfall ends, walk-through butler's pantry with doors, Gas cooking, Plumbed fridge space and new comfort lift dishwasher, stone benches and ample bench space and breakfast bar - Dining is off the kitchen with a spectacular feature wall and views through the stacker doors to the pool and alfresco area - Four Spacious bedrooms, including a spacious master with a huge designer WIR & ensuite with dual vanities and a separate toilet. - Bedroom three has a Picture window - a large fixed window designed to frame the outside pool view - Both bathrooms have quality floor-to-ceiling tiles and a separate powder room - Separate laundry with benches, shelving, and a linen cupboard with an access door to the side of the home - Double garage with remote panel lift door - Underroof alfresco area has easy glide pull-down blinds EXTRAS : - High 2550mm ceilings and extra high doors to all rooms - Cinema room with projector and framed screen - Timber windows & bi-fold doors opening to the outdoor area with easy glide shears - Designer kitchen with Caesarstone benches, new comfort lift dishwasher - Floor-to-ceiling tiled bathrooms with large showers & Recessed shower niches - Walk-in-robe master fully fitted out with pull-out drawers and shoe storage - Tiled Alfresco area with easy glide blinds & extended timber deck area with gazebo OUTSIDE: - Tiled alfresco overlooking pool - Heated electric 6.5m salt water chlorinated pool with frameless glass fencing & lighting - Fully landscaped with decorative stone surrounds - New (April 2026) 13kW solar system x 27 Jinko panels and 5kw solar Battery system - Instant gas hot water and hardwired security cameras - Total build area: 303.51sqm (approx) built in 2016 Disclaimer: **Please note that images included in the listing have been virtually staged to showcase the intended use and true potential of spaces in the home and some rooms include curtains and furniture that is not included in the sale. We value transparency and want to ensure our buyers understand the property entirely. Disclaimer: We have in preparing this advertisement, used our best endeavours to ensure the information contained is true and accurate but accept no responsibility and disclaim all liability in respect to any errors, omissions, inaccuracies or misstatements contained. Prospective purchasers should make their own enquiries to verify the information contained in this advertisement.
RealistIQ deal score
Neutral value signal
0
/100
Review the estimated value range, comparable sales, suburb trends, and market signals for 14 Raff Road, Caboolture South before you inspect or make an offer.
Independent price check
RealistIQ estimate available
Market price guide unavailable for this listing.
12-month Property Outlook
What could this property be worth in 12 months if the local trend continues?
See Momentum and Stable modelled scenarios for this property.
Unlock PlusSee the 12-month outlook for this property.
From $29.90/month. Cancel anytime.
Before you inspect, check what similar properties actually sold for.
Unlock Plus to see the full list of comparable sales
Property features
Features detected from the listing details.
Comfort
Kitchen & utilities
Outdoor & building
Security & access
Listing details
- Status
- Submit all Offers
Agent and agency
Unlock Plus to see the full list of comparable sales