14 Needlewood Road, Caboolture
Listing data updated 16 Aug 2026
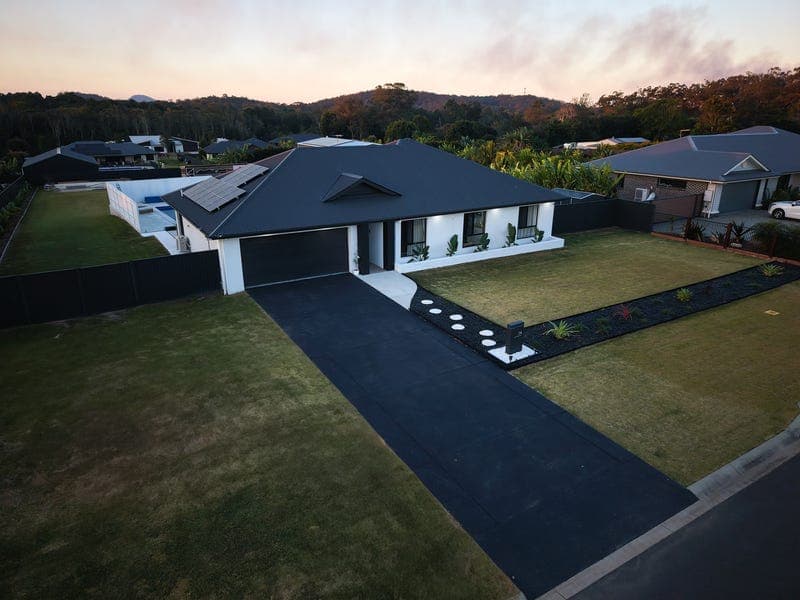
Positioned in a quiet, family-friendly pocket of Caboolture, this stylishly enhanced home showcases a number of thoughtful upgrades, combining modern comfort with generous proportions and an exceptional outdoor lifestyle. Set on a spacious 3,010sqm block with a tranquil outlook towards a well-established nature reserve, it offers the perfect balance of privacy, space and convenience. Designed with family living in mind, the heart of the home is the expansive open-plan kitchen, living and dining area. The contemporary kitchen features quality appliances, a generous walk-in pantry, ample storage and a large island bench, flowing seamlessly to the covered alfresco and outdoor entertaining area. Whether you're hosting family and friends or simply enjoying everyday life, this home has been thoughtfully designed to bring everyone together. The privately positioned master suite provides a peaceful retreat, complete with a generous walk-in robe and a beautifully appointed ensuite featuring twin vanities. The remaining bedrooms are well-proportioned and serviced by a stylish family bathroom, while the practical floorplan offers flexibility for growing families or those working from home. Step outside and discover a backyard designed to be enjoyed. Relax by the heated in-ground pool, entertain under the covered alfresco complete with electric patio blinds, or gather around the fire pit on cooler evenings. The expansive yard provides plenty of space for children and pets to play, while also offering a blank canvas to further personalise the property to suit your lifestyle. For those dreaming of a more self-sufficient way of living, the property already includes a substantial 10m x 6m chicken coop, a 5m x 3m duck enclosure complete with pond drainage, and plenty of room to enjoy the outdoors. Energy efficiency has also been thoughtfully considered with an impressive 10.73kW solar system paired with a 15kW battery, helping to reduce ongoing running costs. Conveniently located just minutes from Central Lakes Shopping Village, Morayfield Shopping Centre, quality schools, childcare centres, Caboolture Hospital, train station and Bruce Highway access, you'll enjoy the convenience of having everything you need close by while coming home to a peaceful, family-friendly setting. Property Features • Stylishly enhanced family home on a generous 3,010m² block in a quiet, family-friendly estate • Expansive open-plan kitchen, living and dining area featuring a large island bench, generous walk-in pantry, vinyl flooring and split system air conditioning • Heated in-ground swimming pool, covered alfresco with electric patio blinds and a dedicated fire pit area for year-round entertaining • Spacious master retreat with a walk-in robe and stylish ensuite, plus a heater in the main bathroom for added comfort • Impressive 10.73kW solar system with a 15kW battery, helping reduce energy costs • Wide side access, remote double garage with epoxy flooring, garden shed, plus a substantial 10m x 6m chicken coop and 5m x 3m duck enclosure complete with pond drainage • Tranquil outlook towards a well-established nature reserve, creating a peaceful backdrop to everyday living • Conveniently located close to schools, shopping centres, Caboolture Hospital, train station and Bruce Highway access Whether you're searching for more space for the family, love to entertain, or simply want a home that offers modern comfort with room to grow, 14 Needlewood Road delivers a lifestyle that's becoming increasingly difficult to find. Move in, relax and enjoy everything this exceptional property has to offer *ADVERTISING DISCLAIMER* We have in preparing this information used our best endeavours to ensure that the information contained herein is true and accurate but accept no responsibility and disclaim all liability in respect of any errors, omissions, inaccuracies or misstatements that may occur. Prospective purchasers should make their own enquiries to verify the information contained herein.
RealistIQ deal score
Neutral value signal
12
/100
Review the estimated value range, comparable sales, suburb trends, and market signals for 14 Needlewood Road, Caboolture before you inspect or make an offer.
Independent price check
Estimate vs market price guide
Market price guide is $183,000 above RealistIQ estimate
Use this as a second opinion and check the comparable sales below.
12-month Property Outlook
What could this property be worth in 12 months if the local trend continues?
See Momentum and Stable modelled scenarios for this property.
Unlock PlusSee the 12-month outlook for this property.
From $29.90/month. Cancel anytime.
Before you inspect, check what similar properties actually sold for.
Unlock Plus to see the full list of comparable sales
Property features
Features detected from the listing details.
Comfort
Kitchen & utilities
Outdoor & building
Security & access
Listing details
- Status
- $1,850,000
Agent and agency
Unlock Plus to see the full list of comparable sales