14 Mount Edwards Street, Park Ridge
Listing data updated 27 July 2026
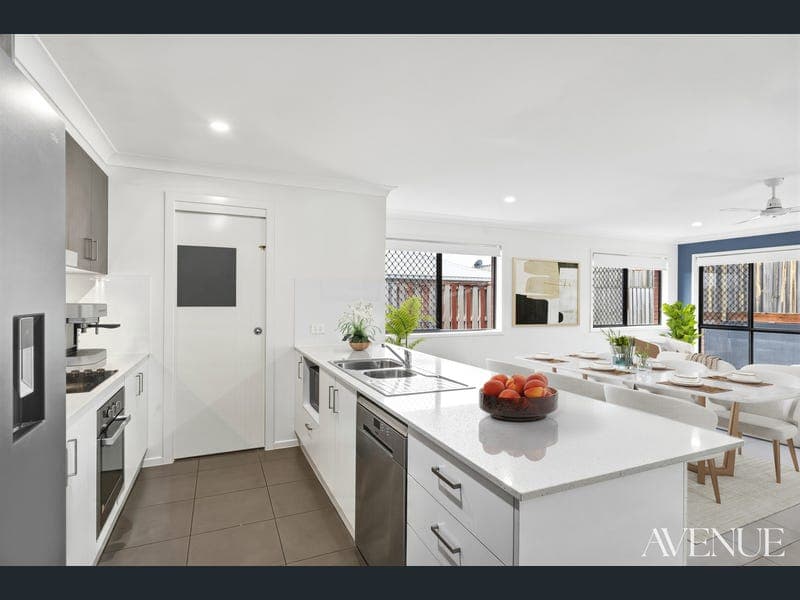
14 MOUNT EDWARDS STREET, PARK RIDGE Modern Family Living with Two Living Areas in a Prime Park Ridge Location Positioned in one of Park Ridge's most convenient and family-friendly neighbourhoods, 14 Mount Edwards Street presents an outstanding opportunity to secure a modern home designed for growing families, first-home buyers and investors alike. Thoughtfully designed for comfortable everyday living, this well-maintained residence combines spacious interiors, quality finishes and a functional floor plan that caters to the demands of modern family life. At the heart of the home is a light-filled open-plan living and dining area, complemented by a second separate living room that provides the flexibility of a media room, children's retreat or formal lounge. Flowing effortlessly from the main living space, the covered alfresco creates the perfect setting for entertaining guests or enjoying relaxed weekends while overlooking the low-maintenance backyard. The contemporary kitchen has been designed with practicality in mind, offering quality appliances, ample bench space and generous storage, making meal preparation and entertaining both easy and enjoyable. Accommodation comprises four generously sized bedrooms, all with built-in wardrobes. The master suite enjoys the privacy of its own ensuite and walk-in wardrobe, while the remaining bedrooms are serviced by a well-appointed family bathroom complete with a separate bath and shower. Situated on a fully fenced 375m² allotment, the home provides plenty of space for children and pets while remaining easy to maintain. With two separate living zones, modern comforts and a highly convenient location, this is a home that offers exceptional value for families, investors and those looking to upsize. Whether you're searching for your first home, your next family home or a quality investment in one of South East Queensland's fastest-growing suburbs, this property is sure to impress. Standout Features 4 bedrooms | 2 bathrooms | Double lock-up garage Two separate living areas Spacious open-plan living and dining Contemporary kitchen with quality appliances and ample storage Master bedroom with walk-in wardrobe and private ensuite Built-in wardrobes to remaining bedrooms Covered outdoor entertaining area Air-conditioning Fully fenced 375m² allotment Low-maintenance yard Modern family-friendly floor plan Location Highlights Within the sought-after Corymbia State School catchment Walking distance to local parks Close to childcare facilities Approximately 3 minutes to local shopping Approximately 7 minutes to Park Ridge State High School Approximately 7 minutes to Park Ridge Town Centre Approximately 14 minutes to Grand Plaza Shopping Centre Easy access to major arterial roads Approximately 35 minutes to Brisbane CBD Disclaimer: All information provided has been obtained from sources we believe to be accurate. However, we cannot guarantee the information is accurate and accept no liability for errors or omissions. (including but not limited to a property's land size, floor plans and size, building age and condition) Interested parties should make their own enquiries and obtain their own legal advice.
RealistIQ deal score
Neutral value signal
0
/100
Review the estimated value range, comparable sales, suburb trends, and market signals for 14 Mount Edwards Street, Park Ridge before you inspect or make an offer.
Independent price check
RealistIQ estimate available
Market price guide unavailable for this listing.
12-month Property Outlook
What could this property be worth in 12 months if the local trend continues?
See Momentum and Stable modelled scenarios for this property.
Unlock PlusSee the 12-month outlook for this property.
From $29.90/month. Cancel anytime.
Before you inspect, check what similar properties actually sold for.
Unlock Plus to see the full list of comparable sales
Property features
Features detected from the listing details.
Comfort
Outdoor & building
Security & access
Listing details
- Status
- Contact Agent
Agent and agency
Unlock Plus to see the full list of comparable sales