14 Matlock Street, Ashgrove
Listing data updated 13 July 2026
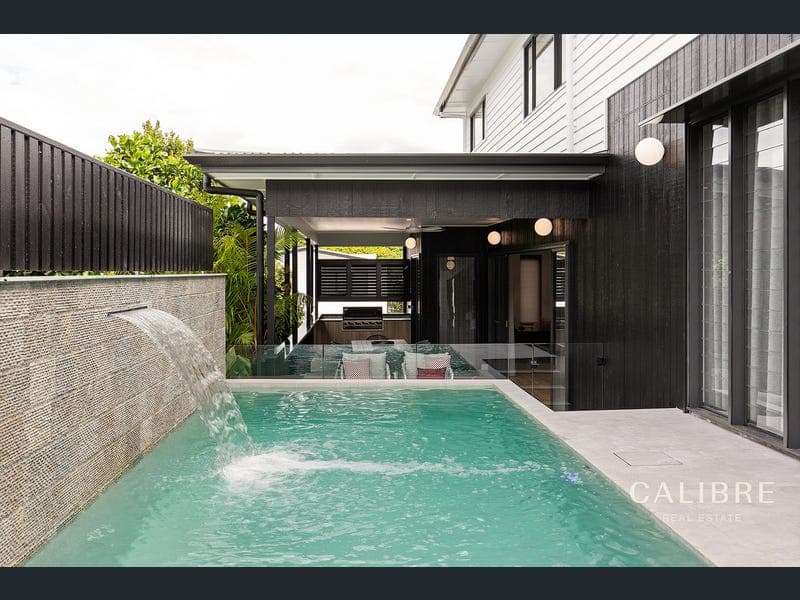
Set on a generous 607 m² block in the leafy, family-friendly suburb of Ashgrove, this brand new prestige family home at 14 Matlock Street presents an exceptional opportunity to secure a sleek residence in one of Brisbane's most desirable neighbourhoods. This expansive five-bedroom upscale home has been thoughtfully designed for flexibility and comfort. The ground level features a private guest bedroom with its own luxury ensuite, ideal for extended family or visitors. The second level hosts three generously sized bedrooms, all with built-in wardrobes, alongside an additional living area. Occupying the top split level, the stunning master retreat with a private balcony, a walk-in robe with LED lighting, and a designer ensuite complete with his-and-hers basins, shower, and freestanding bathtub. With 3.5 high-end bathrooms throughout, the home showcases premium finishes and sleek, modern fixtures at every turn. The heart of the home is the open-plan, gourmet kitchen, equipped with quality appliances complemented by a walk-in butler's pantry. Entertain in style with a sophisticated bar area featuring a wine cabinet and mini bar fridge, while the spacious dining and living zones flow effortlessly together to the outdoor entertaining space. Additional features include a three-bay garage, mudroom, and internal laundry, along with full ducted air conditioning and ceiling fans in every bedroom. The top level also offers a large open study area, perfect for working from home in a quiet, elevated space. Designed for seamless indoor-outdoor living, the home features a stunning waterfall pool, covered alfresco entertaining area with BBQ all set among beautifully landscaped, low-maintenance gardens, perfect for relaxed, year-round family living. Ideally positioned close to Dorrington Park and prestigious schools including Marist College Ashgrove and Mt St Michael's College, as well as Frasers Rd precinct - Famished on Frasers, Sauce Bistro and the new La Vela Head Spa, all within a short stroll. Along with Ashgrove's local shops and transport options minutes away, this residence delivers both lifestyle and accessibility, just approximately 6 km from the Brisbane CBD. Key Features: • Brand new prestige family home with high-end, modern finishes • Five spacious bedrooms • Private master retreat with balcony, walk-in robe and designer ensuite • 3.5 sleek, high-quality bathrooms with premium finishes • Open-plan kitchen with premium appliances and walk-in pantry • Stylish bar with wine cabinet and mini bar fridge • Multiple living areas including upstairs retreat and study zone • Ducted air conditioning and ceiling fans throughout • Three-car garage, mudroom and internal laundry • Pool, alfresco BBQ area and landscaped gardens Enjoy the very best of Ashgrove's premium lifestyle in this modern, sleek executive residence, where space, sophistication, and location come together just minutes from the heart of Brisbane. This property is being sold without a price and therefore a price guide cannot be provided. The website may have filtered the property into a price bracket for website functionality purposes only.
RealistIQ deal score
Neutral value signal
11
/100
Review the estimated value range, comparable sales, suburb trends, and market signals for 14 Matlock Street, Ashgrove before you inspect or make an offer.
Independent price check
Estimate vs market price guide
Market price guide is 20%+ above RealistIQ estimate
Use this as a second opinion and check the comparable sales below.
12-month Property Outlook
What could this property be worth in 12 months if the local trend continues?
See Momentum and Stable modelled scenarios for this property.
Unlock PlusSee the 12-month outlook for this property.
From $29.90/month. Cancel anytime.
Before you inspect, check what similar properties actually sold for.
Unlock Plus to see the full list of comparable sales
Property features
Features detected from the listing details.
Comfort
Kitchen & utilities
Outdoor & building
Security & access
Lifestyle & views
From description
Listing details
- Status
- OFFERS OVER $3.4mil
Agent and agency
Unlock Plus to see the full list of comparable sales