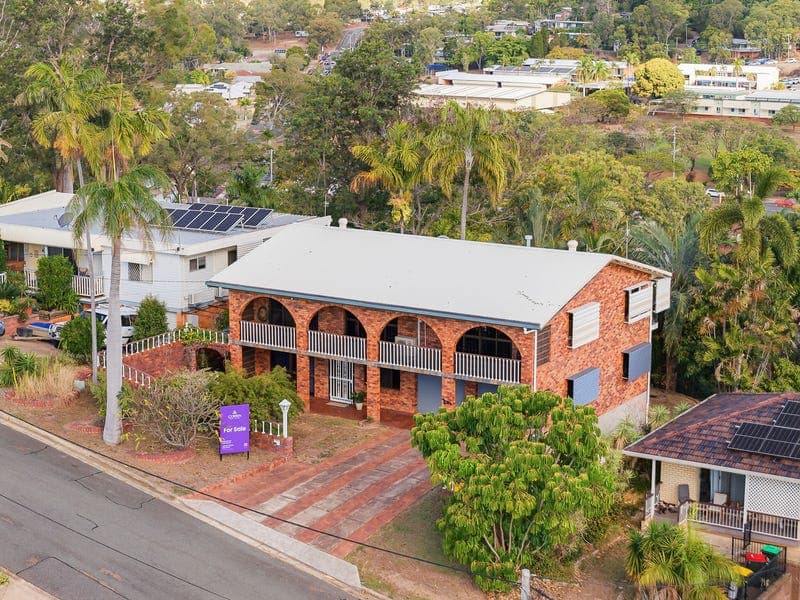
14 Laver Street, West Gladstone
Listing data updated 16 Aug 2026
Positioned high in one of West Gladstone's most established streets, 14 Laver Street offers plenty of space for the whole family across three practical levels. With four bedrooms, three bathrooms, multiple living areas and excellent storage, this solid double brick home is ideal for buyers looking for room to spread out without compromising on convenience. The upper level is where you'll spend most of your time, featuring a generous living and dining area that opens onto a full-length front balcony. From here you'll enjoy elevated views across Gladstone, the Port and out towards Mt Larcom, making it the perfect spot to relax at the end of the day or entertain family and friends. The kitchen is well equipped with quality Corian benchtops, a high quality Falcon range cooker and plenty of bench space, all positioned to make the most of the outlook. The home offers four well-sized bedrooms, with the master enjoying its own balcony access and ensuite. The remaining bedrooms are all generously proportioned, making them ideal for children, guests or a home office if needed. On the entry level you'll find a large rumpus room complete with a built-in bar, a separate study that could easily be used as a fifth bedroom, a third bathroom and the laundry with direct access outside. It's a versatile space that would suit a growing family, guests, teenagers or those working from home. Downstairs is where this home really stands out, offering two separate lockable storage areas with plenty of room for tools, camping gear, a workshop or additional household storage. The lower level also opens onto a private garden area, with side access to the backyard. Located just minutes from Gladstone's CBD, local schools, shopping centres, parks and public transport, this is a home that combines space, practicality and an elevated position in a convenient West Gladstone location. AT A GLANCE: - Four generous bedrooms, including a master with balcony access and ensuite - Three bathrooms - Double garage with space for a car and a motorcycle or small boat - Spacious living and dining area opening onto the front balcony - Elevated views across Gladstone and towards Mt Larcom and the port - Kitchen with Corian benchtops, gas cooktop and electric double oven combo. - Large rumpus room with built-in bar - Separate study or potential fifth bedroom - Internal staircase connecting all three levels - Two lockable storage areas on the lower level - Private backyard with side access - Solid double brick construction Close to schools, shopping, parks, public transport and Gladstone CBD Homes offering this much space, versatility and storage in West Gladstone don't come along often. If you've been searching for a family home with room to grow and views to match, 14 Laver Street is well worth your inspection.
RealistIQ deal score
Neutral value signal
12
/100
Review the estimated value range, comparable sales, suburb trends, and market signals for 14 Laver Street, West Gladstone before you inspect or make an offer.
Independent price check
Estimate vs market price guide
Market price guide is 20%+ above RealistIQ estimate
Use this as a second opinion and check the comparable sales below.
12-month Property Outlook
What could this property be worth in 12 months if the local trend continues?
See Momentum and Stable modelled scenarios for this property.
Unlock PlusSee the 12-month outlook for this property.
From $29.90/month. Cancel anytime.
Before you inspect, check what similar properties actually sold for.
Unlock Plus to see the full list of comparable sales
Property features
Features detected from the listing details.
Comfort
Kitchen & utilities
Outdoor & building
Security & access
Lifestyle & views
Listing details
- Status
- $795,000
Agent and agency
Unlock Plus to see the full list of comparable sales