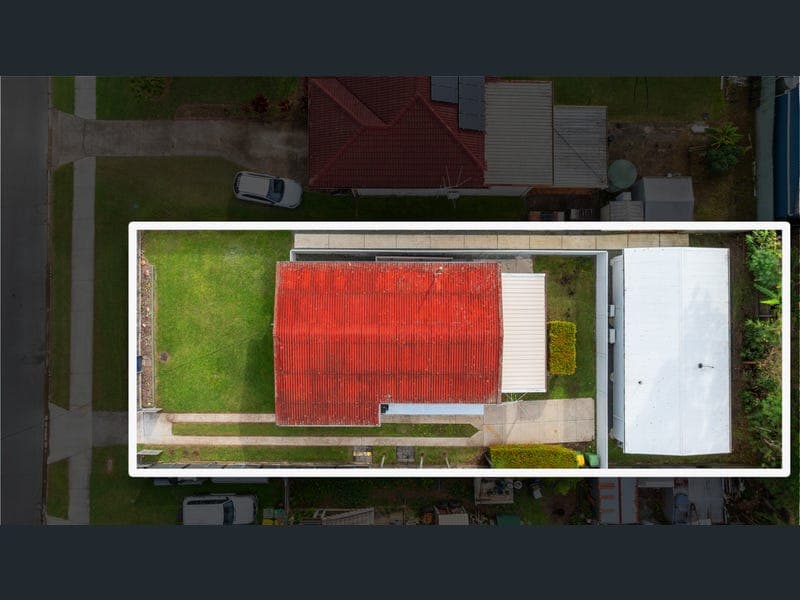
14 Lancaster Street, Strathpine
Listing data updated 3 July 2026
Positioned in a highly convenient pocket of Strathpine, just moments from schools, shopping, parks, public transport, and everyday amenities, 14 Lancaster Street presents a rare and versatile dual living opportunity designed to suit a wide range of buyers. Whether you are a savvy investor seeking strong dual-income potential, a first home buyer looking to offset your mortgage, or a large family requiring flexible multigenerational living, this well-maintained property delivers exceptional value and endless possibilities. Set on a generous 615m² allotment within the Next Generation Zone, the property comprises two fully self-contained residences — a charming three-bedroom home at the front and a modern two-bedroom granny flat at the rear — offering both lifestyle flexibility and excellent income-producing potential. Flexible Living & Investment Options: • Lease both dwellings and enjoy immediate dual-income returns while building long-term equity • Live in either residence while generating additional income from the second dwelling • Perfect for extended or multigenerational families wanting separate yet connected living arrangements • Ideal opportunity for first home buyers to reduce mortgage repayments with supplementary rental income Why You'll Love It: • Dual living property with two fully self-contained residences • Flexible layout suited to investors, owner-occupiers, and extended families • Generous 615m² allotment in sought-after central Strathpine location • Vacant and ready to lease at full market value • Walking distance to schools, shopping centres, transport, parks, and local amenities • Separate power and water for the granny flat with full council approval Main Residence: • Three well-sized bedrooms complete with ceiling fans • Light-filled open plan living and dining area with air-conditioning • Well-appointed modern kitchen with ample storage and bench space • Family bathroom featuring separate bath, shower, and toilet • Separate internal laundry • Welcoming front sunroom ideal as a home office or additional living space • Covered alfresco entertaining area overlooking the spacious backyard perfect for children and pets Granny Flat: • Two spacious bedrooms with built-in robes and ceiling fans • Air-conditioned open plan living and dining area • Contemporary kitchen featuring stainless steel appliances, dishwasher, and generous bench space • Master bedroom with convenient two-way bathroom access • Modern bathroom complete with large corner shower • Separate internal laundry • Private balcony and low-maintenance yard offering comfort and privacy Vacant Properties offering this level of flexibility, convenience, and income potential are rarely available in such a central location. Contact Mark Rumsey today for further information or attend one of our upcoming inspections.
RealistIQ deal score
Neutral value signal
0
/100
Review the estimated value range, comparable sales, suburb trends, and market signals for 14 Lancaster Street, Strathpine before you inspect or make an offer.
Independent price check
RealistIQ estimate available
Market price guide unavailable for this listing.
12-month Property Outlook
What could this property be worth in 12 months if the local trend continues?
See Momentum and Stable modelled scenarios for this property.
Unlock PlusSee the 12-month outlook for this property.
From $29.90/month. Cancel anytime.
Before you inspect, check what similar properties actually sold for.
Unlock Plus to see the full list of comparable sales
Property features
Features detected from the listing details.
Comfort
Kitchen & utilities
Outdoor & building
Lifestyle & views
Listing details
- Status
- Under Contract
Agent and agency
Unlock Plus to see the full list of comparable sales