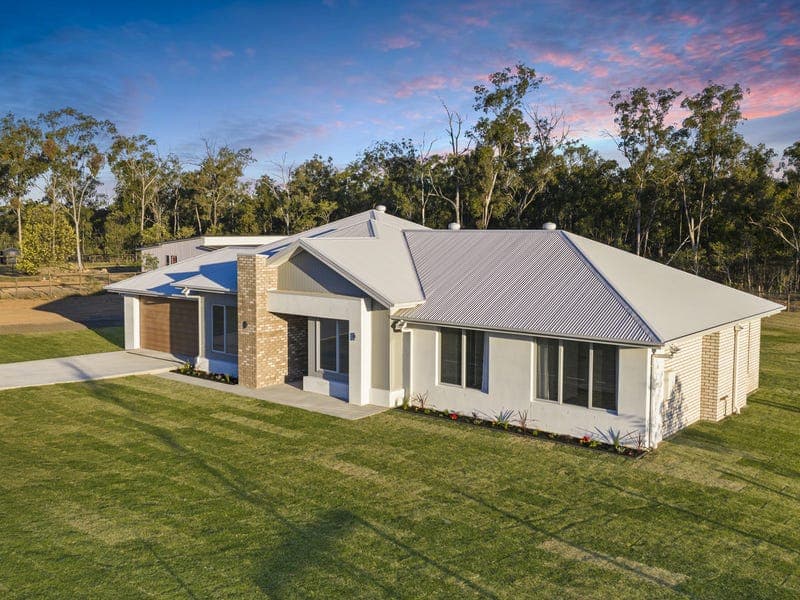
14 Howell Circuit, Adare
Listing data updated 16 Aug 2026
- Brand new, never lived in and beautifully designed for modern family living, this impressive Coral Homes build presents an outstanding opportunity to secure a spacious acreage family home with quality finishes, generous proportions and beautiful mountain views. Thoughtfully planned with multiple living zones, oversized bedrooms and exceptional storage throughout, this home is ideal for families seeking space, comfort and a fresh start in a newly built residence. Built with a steel frame and positioned on a straightforward, usable block, the home offers strong street appeal with a large entryway, landscaped surrounds and a pathway leading to the front door and driveway area. The owners have gone the extra length and installed a driveway, landscaping, turfing, concrete patio, downlights throughout, curtains and ducted air conditioning throughout, ensuring the home is ready for its new owners to move in and enjoy. Inside, the home immediately impresses with its 2,750mm high ceilings, tall internal doors, large windows and excellent natural light. The layout has been designed with family functionality in mind, offering tiled living areas, ceiling fans throughout and multiple separate living spaces. At the front of the home, a large carpeted media/lounge provides the perfect space for movie nights, a quiet retreat or a formal living area. Accommodation is generous across the home, with the front bedroom offering excellent size, carpet, a double built-in robe and ceiling fan. The second bedroom is also carpeted and well-sized, while the third bedroom includes a walk-in robe and provides fantastic space for children, guests or extended family. The main bathroom is beautifully appointed with a large vanity, easy walk-in shower and a generous bathtub, making it highly practical for family living. The master suite is a true standout, offering oversized proportions, a massive walk-in robe with shelving and a beautifully finished ensuite. The ensuite features a large shower, double vanity and excellent space, creating a private retreat that feels both modern and luxurious. At the heart of the home is the massive open-plan kitchen, dining and living area, designed to bring the family together while still offering plenty of room to move. The kitchen is exceptionally well appointed with a stylish splashback, extensive bench space, excellent cupboard storage, a large island bench with double sink, oversized fridge space and a huge five-burner induction cooktop with oven. A massive walk-in pantry, fitted with shelving, adds incredible storage and functionality. The open-plan dining area is a great size and connects seamlessly with the second living zone, creating a bright and welcoming central hub for everyday living and entertaining. A third massive living area further enhances the home's flexibility and would make the perfect children's retreat, games room or additional family lounge. The internal laundry is another impressive feature, offering excellent size, generous bench space, a large sink, open linen storage and direct access to the backyard. The double bay garage provides secure parking and practical internal access, while TV antennas in each room add further convenience for modern family living. Outside, the property offers plenty of access around the home, a concrete patio area to be completed and a beautiful outlook towards the mountains. The block provides a fantastic opportunity for families wanting the space and lifestyle of acreage living, with room for children, pets, outdoor entertaining and future improvements. Additional features include a 20,000L inground concrete water tank, septic system with Telex bio system and plenty of outdoor access. With ducted air conditioning, downlights, driveway, turf, curtains and patio works all being completed before settlement, this brand-new home offers the rare chance to enjoy a newly built acreage family residence without the wait. Offering modern design, generous proportions and the peace of mind of a never-lived-in build, this is the perfect acreage family home for those seeking space, comfort and quality. Area Details: 6 Minutes* to Gatton CBD that offers Supermarkets, Restaurants, Fast Food, Doctors, Hospital, Retail Outlets, Schools and Much More. 9 Minutes* to Gatton University. 16 Minutes* to Plainland CBD that offers Supermarkets, Retail Outlets, Restaurants, Fast Food and Much More. 39 Minutes* to Toowoomba CBD. 43 Minutes* to RAAF Amberley. 46 Minutes* to Ipswich CBD. 1 Hour and 14 Minutes* to Brisbane CBD. Approximately* Brand new homes of this size and calibre are highly sought-after, contact Jackson Timmins on 0484 565 115 today to arrange your inspection and secure this exceptional property before it is gone. Disclaimer: While all rooms advertised as bedrooms are capable of fitting a bed, buyers should conduct their own due diligence and obtain independent advice to confirm compliance with relevant building codes and regulations. Any furniture or décor shown is for illustrative purposes only and is not included in the sale unless otherwise agreed. Images may be digitally enhanced for marketing purposes. Buyers must rely on their own inspections, enquiries and due diligence. All information is provided to the best of our knowledge; however, we are not licensed surveyors, inspectors, builders or owners. Property boundaries, dimensions, features and inclusions should be independently verified by interested parties before making any decisions. For further information, please contact the listing agent.
RealistIQ deal score
Neutral value signal
12
/100
Review the estimated value range, comparable sales, suburb trends, and market signals for 14 Howell Circuit, Adare before you inspect or make an offer.
Independent price check
Estimate vs market price guide
Market price guide is $135,000 above RealistIQ estimate
Use this as a second opinion and check the comparable sales below.
12-month Property Outlook
What could this property be worth in 12 months if the local trend continues?
See Momentum and Stable modelled scenarios for this property.
Unlock PlusSee the 12-month outlook for this property.
From $29.90/month. Cancel anytime.
Before you inspect, check what similar properties actually sold for.
Unlock Plus to see the full list of comparable sales
Property features
Features detected from the listing details.
Comfort
Kitchen & utilities
Outdoor & building
Security & access
Listing details
- Status
- $1,250,000 +
Agent and agency
Unlock Plus to see the full list of comparable sales