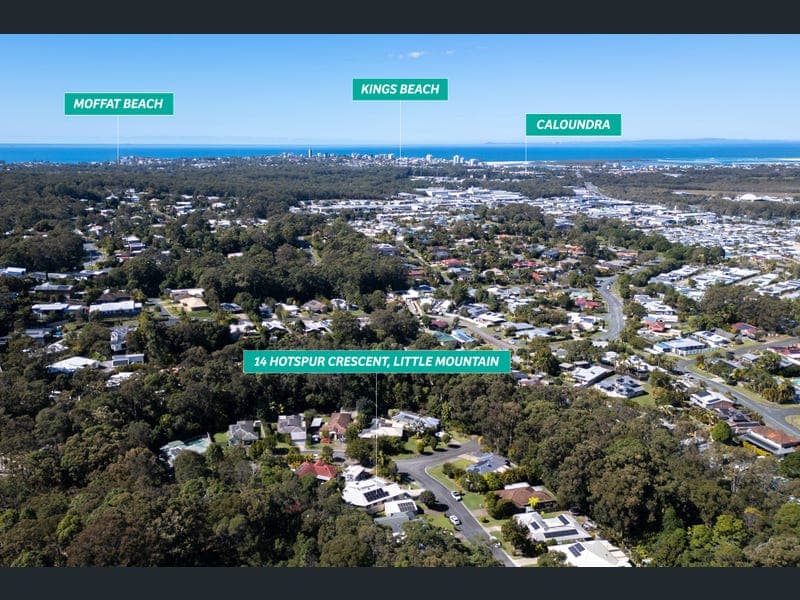
14 Hotspur Crescent, Little Mountain
Listing data updated 16 Aug 2026
- Positioned in a quiet, family-friendly cul-de-sac, this solid brick and tile residence presents an outstanding opportunity to secure a spacious family home in one of Little Mountain's most sought-after locations. Solidly built and exceptionally well maintained, the home offers generous living spaces, a practical family-friendly floorplan and the comfort of being ready to move straight in and enjoy. Recent improvements, including ducted air-conditioning, a 10kW solar system with an impressive 41kWh battery storage system and gas hot water, further enhance the home's comfort, efficiency and everyday appeal. At the heart of the home is a spacious central kitchen overlooking the dining and family areas, creating a welcoming hub for everyday living and entertaining. Multiple living zones provide excellent flexibility for growing families, allowing everyone their own space while still bringing everyone together. The thoughtfully designed floorplan continues with four genuinely generous bedrooms. The oversized master retreat (approx. 4.9m x 3.7m) features a walk-in wardrobe, ensuite and direct access to the enclosed sunroom, while the three additional family bedrooms (approx. 3.0m x 3.6m) all include built-in wardrobes and ceiling fans. The enclosed sunroom provides the perfect place to enjoy your morning coffee, entertain family and friends or simply relax while overlooking the peaceful leafy surrounds. Adding even more versatility, the separate driveway leads to a powered 7m x 3.5m shed complete with air-conditioning and an abundance of power outlets and fully insulated making it ideal as a workshop, home business, hobby space or secure storage for additional vehicles. Perfectly positioned for family convenience, you're just minutes from quality schools, local shopping, public transport, the Sunshine Coast University Hospital and Health Precinct, while the beautiful beaches of Caloundra are only a short drive away. Easy access to the Bruce Highway also makes commuting north or south a breeze. Features You'll Love • Quiet, family-friendly cul-de-sac with a peaceful leafy outlook • Solid brick and tile construction • Ducted air-conditioning throughout the home • Gas hot water system • 10kW solar power system with an impressive 41kWh battery storage system • Beautifully maintained and move-in ready • Spacious family-friendly floorplan with multiple living areas • Central kitchen overlooking the dining and family zones • Oversized master retreat (approx. 4.9m x 3.7m) with walk-in robe, ensuite and direct access to the enclosed sunroom • Three generous family bedrooms (approx. 3.0m x 3.6m), each with built-in wardrobes and ceiling fans • Enclosed sunroom for year-round enjoyment • Double remote garage with internal access & EV charging port • Separate driveway to a powered 7m x 3.5m shed with air conditioning and numerous power outlets • Generous 775m2 allotment with established gardens • Minutes to local shopping, quality schools and public transport • Close to the Sunshine Coast University Hospital and Health Precinct • Easy access to the Bruce Highway • Within the highly sought-after Meridan State College catchment Whether you're upsizing, accommodating a growing family or simply searching for a quality home in a tightly held Little Mountain location, this is an outstanding opportunity to secure a home offering space, comfort, energy efficiency and lifestyle for many years to come. Disclaimer: The agent has taken reasonable steps to verify the accuracy of the information contained in this marketing and advertising material. However, all information is provided as a guide only and should not be relied upon as a representation of fact. Prospective buyers should make their own enquiries, conduct their own due diligence and seek independent advice to satisfy themselves as to the accuracy, condition, suitability and completeness of the information provided in relation to the property. To the extent there is any inconsistency between this marketing or advertising material and the Form 2 Seller Disclosure Statement for the property, the Form 2 Seller Disclosure Statement will prevail. If this property is being sold by auction or without a price, a price guide cannot be provided. Any website or portal may have filtered the property into a price bracket for website functionality purposes only. Some marketing images may contain virtual furniture, furniture staging, digital enhancements or AI-generated enhancements for illustrative purposes. Any such images are intended to assist with visual presentation only and may not reflect the actual property features, furnishings, condition, layout, size, views or presentation. Buyers should rely on their own inspections, enquiries and independent advice.
RealistIQ deal score
Neutral value signal
12
/100
Review the estimated value range, comparable sales, suburb trends, and market signals for 14 Hotspur Crescent, Little Mountain before you inspect or make an offer.
Independent price check
Estimate vs market price guide
Market price guide is $40,000 above RealistIQ estimate
Use this as a second opinion and check the comparable sales below.
12-month Property Outlook
What could this property be worth in 12 months if the local trend continues?
See Momentum and Stable modelled scenarios for this property.
Unlock PlusSee the 12-month outlook for this property.
From $29.90/month. Cancel anytime.
Before you inspect, check what similar properties actually sold for.
Unlock Plus to see the full list of comparable sales
Property features
Features detected from the listing details.
Comfort
Kitchen & utilities
Outdoor & building
Security & access
Listing details
- Status
- Offers Over $1,295,000
Agent and agency
Unlock Plus to see the full list of comparable sales