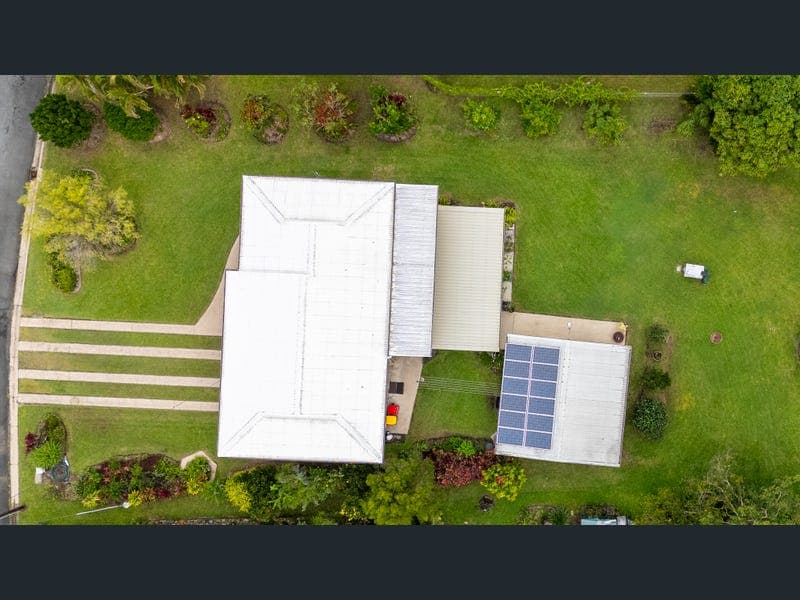
14 Foxlee Street, Proserpine
Listing data updated 6 July 2026
- Backing onto the golf course • Genuine double storey home • Overlooking number 11 green at the golf course • 3 bedrooms upstairs (walk in robe in master and built ins in 2nd and 3rd) • 2 bedrooms upstairs and living area are air conditioned with 4th bedroom and rumpus room also air conditioned • Bathroom with separate toilet upstairs • Disabled bathroom downstairs • Internal staircase with storage underneath • 4th bedroom is on lower level • Strong side access to get to the backyard • 2 bay shed with car accommodation on one side and workshop on the other • Lock up garage with remote under the house • Rumpus room on lower level • Large open plan living area on upper level • Outdoor deck on upper level • Outdoor entertainment on lower level • Landscaped gardens • Solar system • Bore • Town water • Town sewerage • New roof after TC Debbie If you would like to know more, give Lynne Erricker a call on 0414 641 612.
RealistIQ deal score
Neutral value signal
0
/100
Review the estimated value range, comparable sales, suburb trends, and market signals for 14 Foxlee Street, Proserpine before you inspect or make an offer.
Independent price check
RealistIQ estimate available
Market price guide unavailable for this listing.
12-month Property Outlook
What could this property be worth in 12 months if the local trend continues?
See Momentum and Stable modelled scenarios for this property.
Unlock PlusSee the 12-month outlook for this property.
From $29.90/month. Cancel anytime.
Before you inspect, check what similar properties actually sold for.
Unlock Plus to see the full list of comparable sales
Property features
Features detected from the listing details.
Comfort
Kitchen & utilities
Outdoor & building
Security & access
Listing details
- Status
- UNDER CONTRACT By Lynne Erricker
Agent and agency
Unlock Plus to see the full list of comparable sales