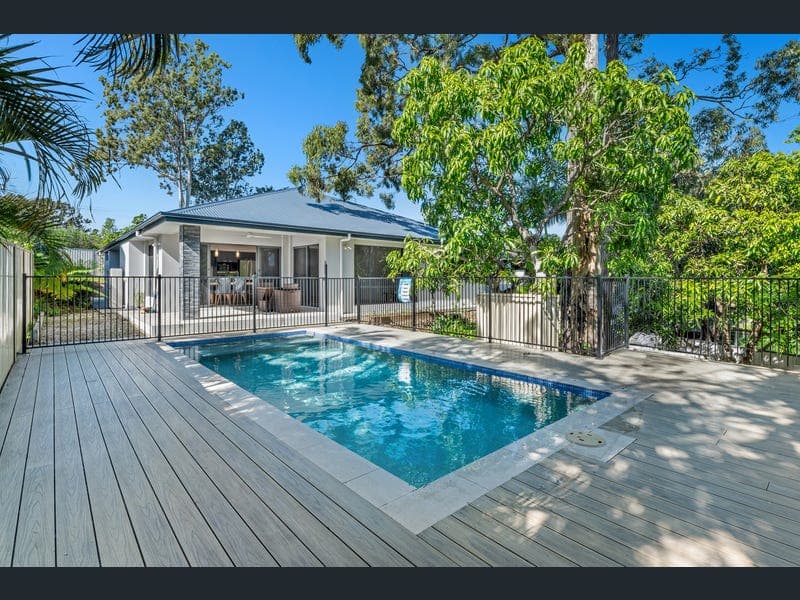
14 Forrest Avenue, Molendinar
Listing data updated 6 July 2026
- Designed with a distinct focus on single-level flow and intelligent family zoning, this beautiful contemporary home features ducted air conditioning throughout for year-round comfort, with a layout where the kitchen serves as the heart and central anchor of the home. Set behind a secure, electric Colorbond gate on a generous 633m² block, the property creates a safe, inviting environment that perfectly balances daily family routine with effortless weekend living. The heart of the home features an expansive open plan kitchen, dining, and living area that integrates directly with the covered alfresco and outdoor deck. Step outside to the heated swimming pool, where integrated swim jets offer the perfect setting for morning fitness or a space filled with laughter and fun for the kids. Positioned perfectly for parental visibility and effortless entertaining, the kitchen is finished with a premium Statuario Grigio Marble benchtop, overlooking both the indoor living zones and the entire outdoor entertaining area. The home's layout wraps beautifully around the family, thoughtfully separating the living spaces into three distinct wings. The master suite serves as a peaceful parent sanctuary, complete with a generous walk-in robe and a dual vanity ensuite. A dedicated study nook or kids' rumpus area is designed to keep the family connected with recessed cutout walls to maintain a bright, open and functional feel, while keeping toys or work spaces neatly defined. From this central hub, the space flows naturally into a separate bedroom or home office. Nestled at the rear, a dedicated kids' or guest space that features two bright bedrooms opening off a small hallway. It connects seamlessly to a central main bathroom, where a stunning freestanding bathtub invites you to slow down and relax. Designed as a quiet and protective space, the outdoor area centers around family lifestyle and freedom. The remaining yard offers a wonderful pocket of usable land, giving you a secure, sunny spot for children's games and pets, while leaving plenty of scope to add your own personal touch to the landscape. The Details • Land & Internal Size: 633m² land parcel; 218m² total living and entertaining • Age: 3 year old brand new family home • Configuration: 4 bedrooms, 2 bathrooms,1 Study, 1 car oversized garage + integrated storage • Construction: Colorbond roof, Colorbond perimeter fencing, and high-durability hybrid loose-lay flooring internally • Ceiling Height: High 2.5m ceilings throughout, creating enhanced natural light and volume High-End Inclusions & Systems • The Kitchen: Premium Statuario Grigio Marble benchtop, custom cabinetry, wine cabinet, electric stovetop, and direct sightlines to the outdoor entertaining areas • Climate Control: Ducted air conditioning system equipped with individual room temperature sensors, a central iPad control hub, and full Wi-Fi smartphone integration • The Pool: 7m x 3m (32,000L) salt-chlorinated pool, fully heated with integrated swim jets. Graduated depth from 1.2m to 1.8m (1.5m average) • Outdoor Entertaining: Large, low maintenance composite timber deck, tiled covered alfresco, and established fruit bearing trees (3 Mango, Pomegranate, and Longan) • Security & Access: Secure front boundary with an electric sliding Colorbond gate • Sustainability & Garage: 5.5kW solar panel system; oversized single garage with high-grade epoxy flooring and dedicated storage space The Outgoings • Council Rates: $1,165.64 (1 January 2026 to 30 June 2026) • Water Rates: $595.41 (4 November 2025 to 12 February 2026) This is a home where you can simply unpack, step inside, and start making memories from day one. It offers the perfect blend of immediate, effortless comfort inside, while still giving you the beautiful outdoor canvas to layer in your own personal style and shape the ultimate family home. To learn more, contact Tyler Smith. Disclaimer: PRD Ashmore in preparing this information used our best endeavours to ensure that the information contained herein is true and accurate, but accept no responsibility and disclaim all liability in respect of any errors, omissions, inaccuracies or misstatements that may occur. Prospective buyers should make their own enquiries to verify the information contained herein.
Inspection: Plan Living Overlooking Alfresco & Heated Swim-Jet Pool
RealistIQ deal score
Neutral value signal
12
/100
Review the estimated value range, comparable sales, suburb trends, and market signals for 14 Forrest Avenue, Molendinar before you inspect or make an offer.
Independent price check
Estimate vs market price guide
Market price guide is $85,000 above RealistIQ estimate
Use this as a second opinion and check the comparable sales below.
12-month Property Outlook
What could this property be worth in 12 months if the local trend continues?
See Momentum and Stable modelled scenarios for this property.
Unlock PlusSee the 12-month outlook for this property.
From $29.90/month. Cancel anytime.
Before you inspect, check what similar properties actually sold for.
Unlock Plus to see the full list of comparable sales
Property features
Features detected from the listing details.
Comfort
Kitchen & utilities
Outdoor & building
Security & access
Lifestyle & views
Listing details
- Status
- $1,400,000 Buyers | 3 Year Old Home
Agent and agency
Unlock Plus to see the full list of comparable sales