14 Croydon Road, Paddington
Listing data updated 13 July 2026
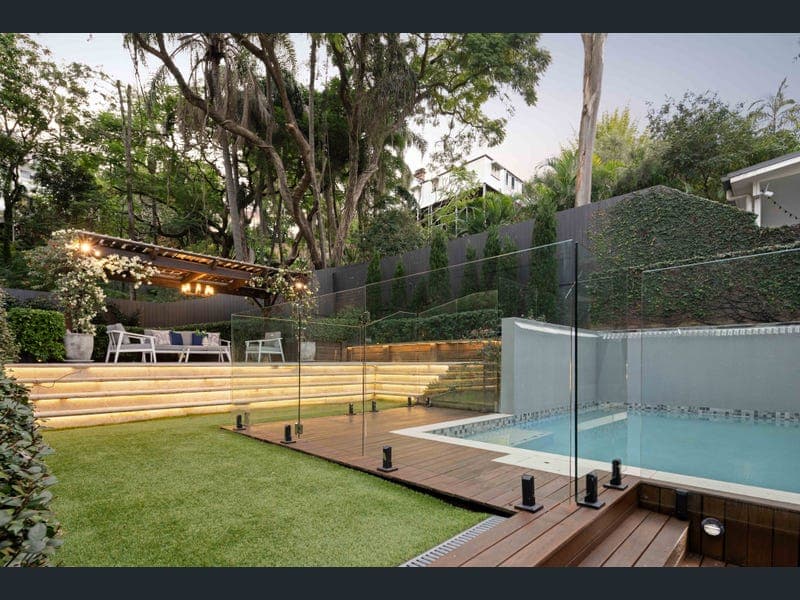
Immerse yourself in the elements and leafy luxury of this architectural family sanctuary by Tim Stewart, where inspired design and a breathtaking natural setting combine. Resting peacefully at the end of a cul-de-sac next to Croydon Road Park, the home unfolds from an unassuming facade to a residence of remarkable scale, openness and effortless liveability. Interiors are intuitive in flow and form, enriched by the timeless beauty of spotted gum flooring, soaring ceilings and expansive glass sliders that invite sunshine inside and frame the greenery beyond. Every room feels uplifting yet grounded, balancing architectural refinement with the warmth of a home crafted to be lived in for years to come. Downstairs unfolds as a single domain, where the living room transitions seamlessly into the open kitchen, dining and family spaces. Here, connection comes naturally, sightlines remain uninterrupted, and cooking is both instinctive and social around the expansive stone-topped island, walk-in pantry and Bosch appliances. Continuing the flawless flow through walls of glass, the interiors dissolve into a series of outdoor escapes where Queensland living takes centre stage. An entertaining deck, sparkling swimming pool and private patio invite you to sit, sip, swim and share unforgettable moments with family and friends, all immersed within beautifully landscaped gardens and a magnificent canopy of surrounding treetops. Upstairs, an additional living room creates valuable separation for families, accompanied by five generous bedrooms. The palatial master suite forms a true parents' retreat, opening to a private balcony and featuring dual walk-in robes and a luxurious ensuite. Two additional bathrooms service the remaining bedrooms, including one with a relaxing bath. Experience the leisure and prestigious precinct lifestyle on offer at this private Paddington address. Resting in a quiet cul-de-sac, Croydon Road Park is next door for kids, bus stops are 260m away, the CBD is 4km away, and top schools are close to home. With Paddington's beautiful array of shopping and dining within easy walking distance, days can be spent strolling to cafes and restaurants, and exploring boutiques, galleries and antique stores. Property Summary: • Architectural family hideaway designed by Tim Stewart on 452sqm • Expansive living, dining, family and alfresco areas across the ground floor • Bosch kitchen featuring dual ovens, dishwasher, stove, microwave and walk-in pantry • Inspiring alfresco deck, patio, swimming pool, lawns and gardens • Upstairs living, 5 bedrooms, 3 bathrooms, laundry, 2-car garage • Palatial master suite with balcony, dual walk-in robes and ensuite • Ducted air-conditioning, ceiling fans, high ceilings, spotted gum floors • Automatic irrigation, solar pool heating, solar panels (battery ready) Don't miss your chance to secure this Paddington sanctuary. Enquire today to schedule a viewing and see what this property offers.
Inspection: Thu, 16 July, 5:00pm-5:30pm
RealistIQ deal score
Neutral value signal
0
/100
Review the estimated value range, comparable sales, suburb trends, and market signals for 14 Croydon Road, Paddington before you inspect or make an offer.
Independent price check
RealistIQ estimate available
Market price guide unavailable for this listing.
12-month Property Outlook
What could this property be worth in 12 months if the local trend continues?
See Momentum and Stable modelled scenarios for this property.
Unlock PlusSee the 12-month outlook for this property.
From $29.90/month. Cancel anytime.
Before you inspect, check what similar properties actually sold for.
Unlock Plus to see the full list of comparable sales
Property features
Features detected from the listing details.
Comfort
Kitchen & utilities
Outdoor & building
Security & access
Inspections
Thu, 16 July, 5:00pm-5:30pm
Sat, 18 July, 9:00am-9:30am
Sat, 18 July, 1:00pm-1:30pm
Listing details
- Status
- Best Offers by Tuesday 28th July at 1:00pm
Agent and agency
Unlock Plus to see the full list of comparable sales