14 Cochrane Street, Camira
Listing data updated 3 July 2026
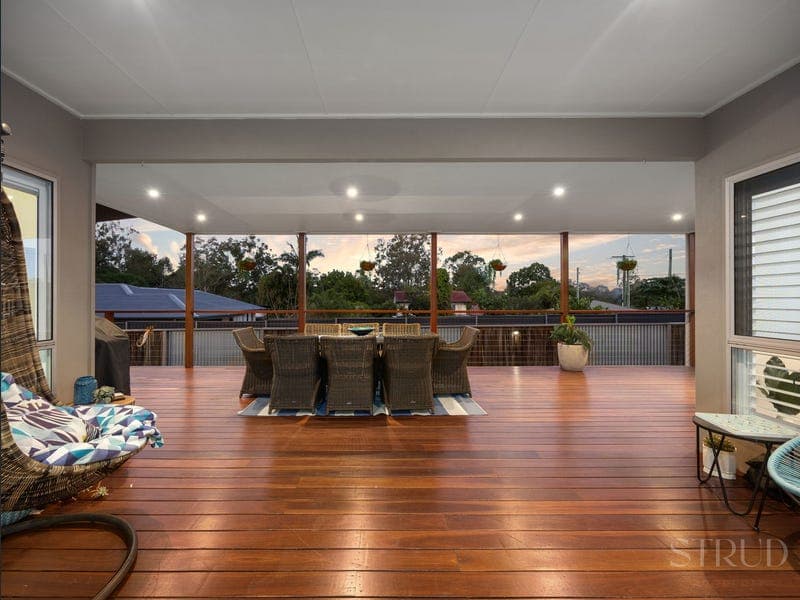
Positioned within one of Camira's most established and tightly held residential pockets, 14 Cochrane Street presents a refined statement of family luxury where architectural scale, thoughtful design and lifestyle functionality converge with precision. Built by renowned builder Steve Parcell, this spacious home offers everyday comfort and elevated entertaining in a private, beautifully established setting! From the moment you step inside, high ceilings and a series of expansive living zones establish an immediate sense of space and sophistication. The floor plan balances connection with retreat, with multiple living areas that work well for growing families and executive lifestyles. A designated media room provides additional versatility as either a private cinematic escape or potential fifth bedroom, while plantation shutters throughout introduce timeless elegance and refined internal character. Accommodation is generous and uncompromising. The master suite has been thoughtfully positioned to create a true retreat, complete with a substantial walk-in robe and lavish ensuite featuring dual vanities and a spa bath. Additional bedrooms are all well-proportioned and supported by quality finishes throughout. At the heart of the home, a contemporary gourmet kitchen delivers both form and function with premium appliances, expansive preparation space and seamless integration to the surrounding living and dining domains. An electric fireplace anchors the main living zone, introducing warmth and atmosphere while reinforcing the home's sophisticated aesthetic. Stepping outdoors, the home transitions effortlessly into a private entertainer's delight. An expansive alfresco overlooks a built-in spa and established rear surrounds, creating a setting designed equally for large-scale entertaining and quiet relaxation. Completing the home, the wide side gates provide access to a third bay garage/workshop, perfect for extra storage, a home business/office or gym. Defined by its scale, build quality and lifestyle versatility, 14 Cochrane Street stands as a compelling opportunity within one of Camira's most established and family-focused pockets, a residence designed not only to impress, but to endure. Property Features: • Open Plan - Steve Parcell Build • Multiple Living Spaces • 9ft Ceilings Throughout • Large Master Suite w/ Ensuite & Walk-In Robe • Designated Media Room / 5th Bedroom Option • Air-conditioning & Ceiling Fans Throughout • Central Electrical Fire place • Modern Kitchen w/ Premium Appliances • Expansive Alfresco w/ Built-in Spa • Plantation Shutters Throughout • 3rd Car Bay w/ Side Access Roller Door • Fully Fenced Block • Large Rear Shed Location: • 2-minute drive to Camira Primary School • 2-minute drive to Camira Shopping Village • 3-minute drive to Bob Gibbs Park & Ovals • 6-minute drive to Centenary Highway Access • 6-minute drive to The Springfield Anglican College • 7-minute drive to Springfield Orion Shopping Centre For the investor, this property has been rent appraised for $850 to $900 per week. Disclaimer: STRUD Property has taken all reasonable steps to ensure that the information contained in this advertisement is true and correct but accept no responsibility and disclaim all liability in respect to any errors, omissions, inaccuracies or misstatements contained. Prospective purchasers should make their own enquiries to verify the information contained in this advertisement.
RealistIQ deal score
Neutral value signal
0
/100
Review the estimated value range, comparable sales, suburb trends, and market signals for 14 Cochrane Street, Camira before you inspect or make an offer.
Independent price check
RealistIQ estimate available
Market price guide unavailable for this listing.
12-month Property Outlook
What could this property be worth in 12 months if the local trend continues?
See Momentum and Stable modelled scenarios for this property.
Unlock PlusSee the 12-month outlook for this property.
From $29.90/month. Cancel anytime.
Before you inspect, check what similar properties actually sold for.
Unlock Plus to see the full list of comparable sales
Property features
Features detected from the listing details.
Comfort
Outdoor & building
Security & access
Lifestyle & views
From description
Listing details
- Status
- FOR SALE
Agent and agency
Unlock Plus to see the full list of comparable sales