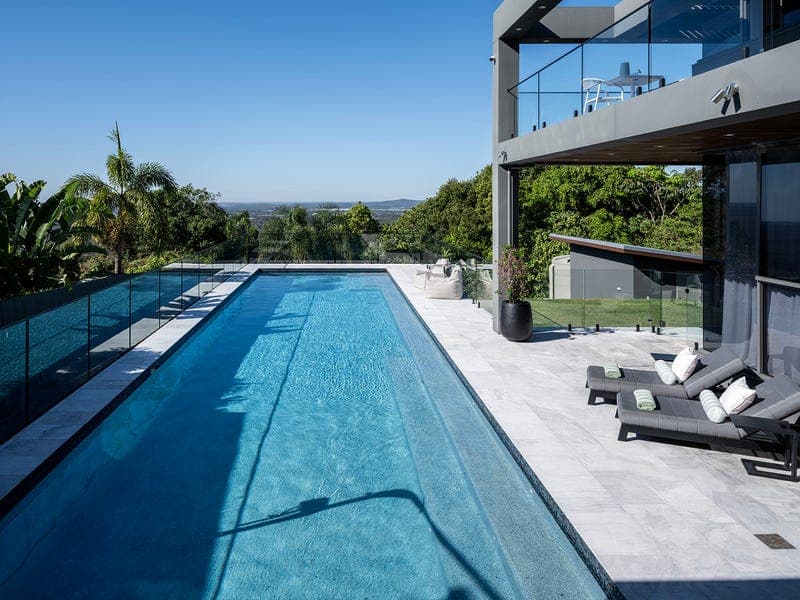
14 Coachwood Street, Buderim
Listing data updated 8 June 2026
A residence of rare distinction, this architectural masterpiece offers a truly one-of-a-kind living experience. Designed by Frank Macchia of Macchia Design Studio and built to an uncompromising standard with suspended concrete slab construction, it combines bold contemporary form with enduring liveability. Generous proportions, soaring ceilings and vast expanses of glass create a remarkable sense of openness, while fluid connections between interior and exterior spaces invite light and landscape into every corner. Positioned to capture breathtaking views to Moreton Island and beyond, the home embraces its surroundings with vast windows and a seamless integration of architecture and environment. The expansive layout includes four generous bedrooms, each with its own ensuite and walk-in robe, two powder rooms, and three distinct living areas, including an upper family room with kitchenette and private viewing deck. A dedicated office or gym further enhances the home’s versatility for modern living. At the heart of the residence lies the Designer Chef’s Kitchen, appointed with European White Fantasy Dolomite stone benchtops, a fully equipped butler’s pantry, premium Miele appliances: pyrolytic oven, steam oven, microwave, warming oven, integrated dishwasher, integrated fridge/freezer and a ZIP HydroTap. Bathrooms are finished with the same level of sophistication, featuring a Carrara Venato stone feature wall in the master ensuite, Carrara stone accents in selected ensuites, and European architectural tapware by Bezzoni and Arcisan, complemented by elegant gunmetal hardware. Throughout the home, high-end Pangaea polished concrete and Blackbutt timber floors strike the perfect balance between bold architectural style and natural warmth. Whether it’s gathering in the expansive living areas, retreating to private sanctuaries, or taking in sweeping views from every angle, this is a residence designed to impress at every turn. Indoor-outdoor living and wellness are central to the design. A 20m x 5m magnesium pool with outdoor infrared sauna creates a holistic wellness retreat, complemented by immense year-round alfresco entertaining areas that overlook the pool. Generous decks, a dedicated BBQ zone, and multiple open-air living and entertaining spaces ensure effortless gatherings. On the lower level, a private guest suite enjoys tranquil tropical garden outlooks, offering the ultimate in comfort and seclusion. A rare offering on the Sunshine Coast, this property sets a new benchmark for luxury, space, and design. Disclaimer: Whilst every effort has been made to ensure the accuracy of these particulars, no warranty is given by the vendor or the agent as to their accuracy. Interested parties should not rely on these particulars as representations of fact but must instead satisfy themselves by inspection or otherwise.
RealistIQ deal score
Neutral value signal
11
/100
Review the estimated value range, comparable sales, suburb trends, and market signals for 14 Coachwood Street, Buderim before you inspect or make an offer.
Independent price check
Estimate vs market price guide
Market price guide is 20%+ above RealistIQ estimate
Use this as a second opinion and check the comparable sales below.
12-month Property Outlook
What could this property be worth in 12 months if the local trend continues?
See Momentum and Stable modelled scenarios for this property.
Unlock PlusSee the 12-month outlook for this property.
From $29.90/month. Cancel anytime.
Before you inspect, check what similar properties actually sold for.
Unlock Plus to see the full list of comparable sales
Property features
Features detected from the listing details.
Comfort
Kitchen & utilities
Outdoor & building
Lifestyle & views
Listing details
- Status
- $4.5M+
Agent and agency
Unlock Plus to see the full list of comparable sales