14/51 Gibb Street, Kelvin Grove
Listing data updated 22 June 2026
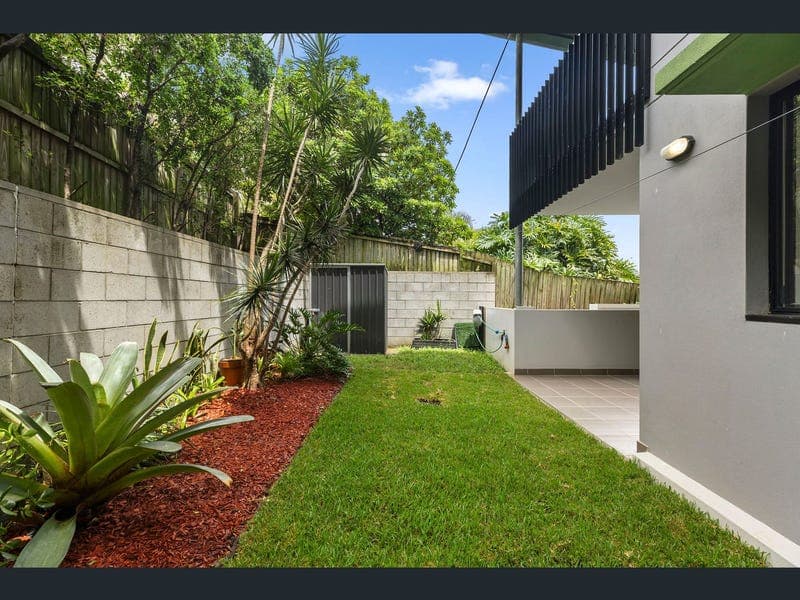
Designed for effortless living, the apartment showcases a spacious open plan kitchen, living and dining area that extends effortlessly to a generous outdoor setting. The oversized courtyard provides a private space for entertaining, dining and relaxing, with natural light enhancing the connection between indoors and out. Beyond the covered courtyard, a grassed area and private garden add to the sense of space and lifestyle appeal. The kitchen is well appointed with stone benchtops, quality appliances, a gas cooktop and ample storage. Large doors open the living area entirely to the courtyard, creating a flexible and highly functional layout. The apartment is further supported by two modern bathrooms and an internal laundry. Apartment Features: • Open plan kitchen, living and dining area with direct outdoor flow • Oversized courtyard for entertaining and relaxing • Covered outdoor area plus grassed space and private garden • Kitchen with stone benchtops, gas cooktop, quality appliances and good storage • Full width doors opening living area to courtyard • Two modern bathrooms • Internal laundry Just 3km from the Brisbane CBD, Kelvin Grove continues to be one of the city's most connected and in-demand suburbs. Within close proximity you'll find: • Queensland University of Technology (QUT) • Kelvin Grove State College • Royal Brisbane and Women's Hospital • Victoria Park • Kelvin Grove Urban Village with weekly farmers markets, Woolworths, cafés and restaurants
RealistIQ deal score
Neutral value signal
0
/100
Review the estimated value range, comparable sales, suburb trends, and market signals for 14/51 Gibb Street, Kelvin Grove before you inspect or make an offer.
Independent price check
RealistIQ estimate available
Market price guide unavailable for this listing.
12-month Property Outlook
What could this property be worth in 12 months if the local trend continues?
See Momentum and Stable modelled scenarios for this property.
Unlock PlusSee the 12-month outlook for this property.
From $29.90/month. Cancel anytime.
Before you inspect, check what similar properties actually sold for.
Unlock Plus to see the full list of comparable sales
Property features
Features detected from the listing details.
Kitchen & utilities
Outdoor & building
From description
Listing details
- Status
- For Sale
Agent and agency
Unlock Plus to see the full list of comparable sales