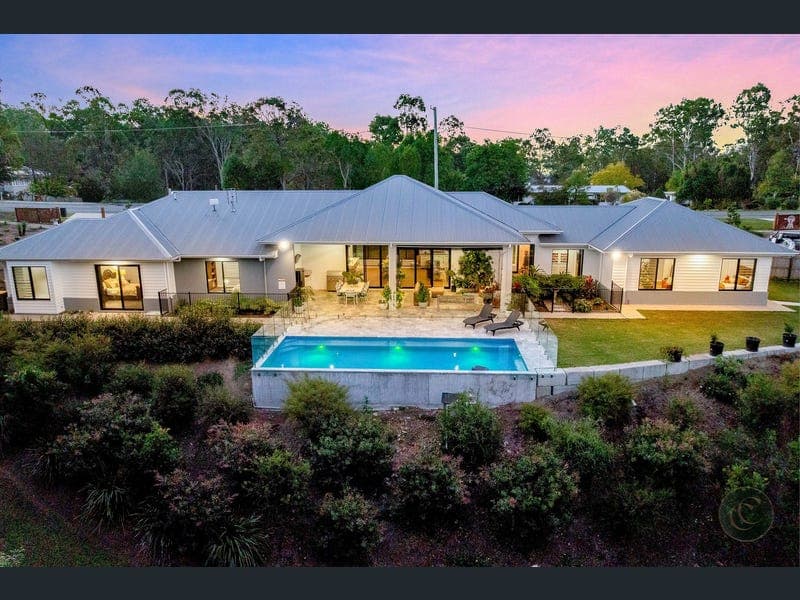
138 Mcintosh Creek Road, Jones Hill
Listing data updated 16 Aug 2026
There is an undeniable sense of scale and sophistication at 138 McIntosh Creek Road, Jones Hill. Set amongst beautifully established gardens, this extraordinary residence delivers a level of space, finish and amenity rarely found in acreage living. Grand in scale yet warm and inviting, this is a home designed for those who appreciate quality, entertaining and having room for everyone to live beautifully. From the moment you enter through the distinctive rustic electric gates, there is an immediate feeling that you have arrived somewhere special. The established gardens, manicured lawns and mature plantings create an impressive setting for a residence of this calibre, while the fully fenced and dog-proofed grounds have been thoughtfully divided into front and rear yard areas for practicality and peace of mind. Inside, the sheer scale of the floor plan is impressive, offering approximately 328.5m² of living space with a further 53.5m² of alfresco living and a 50.1m² double garage. The expansive layout provides an exceptional five-bedroom, three-bathroom configuration, with the accommodation thoughtfully separated to provide privacy and flexibility for a large family, guests or those simply wanting an abundance of space. The master suite is privately positioned and offers a wonderful retreat, complete with walk-in robe and ensuite, while the remaining four bedrooms are accommodated in a separate wing. A generous rumpus room and additional study nook provide a dedicated space for children or teenagers, creating a home where everyone can spread out without compromising the connection between family living areas. At the heart of the residence, the open-plan kitchen, dining and living zone forms an impressive central hub. The beautifully appointed kitchen features an expansive island bench and is complemented by a fully equipped butler's pantry, complete with wine fridge, providing both the storage and functionality expected of a home of this calibre. Quality cabinetry, feature tiling, stylish lighting and premium finishes combine to create a kitchen that is equally suited to everyday family life or entertaining on a grand scale. And entertaining is certainly something this home does exceptionally well. Multiple living zones give you the freedom to choose how you spend your time, with a dedicated media room providing the perfect retreat for movie nights, while the spacious main living area opens seamlessly towards the enormous alfresco. There is also the separate rumpus room, creating yet another versatile zone for children, guests or relaxation. Beyond the living spaces, the outdoor setting is simply beautiful. The expansive alfresco overlooks the magnesium inground pool and established gardens, creating an enviable backdrop for long lunches, summer afternoons and evening entertaining. The pool area has been thoughtfully integrated into the landscape, while the stunning Port Wine Magnolia hedge adds a truly memorable element. When flowering, its heavily perfumed blooms release a distinctive sweet, fruity fragrance that is often compared to Juicy Fruit chewing gum, drifting through the pool and entertaining area. The gardens have reached that wonderful stage of maturity where the hard work has already been done, with an established irrigation system in place to keep everything thriving. The secure fencing and separate yard areas also make this a wonderfully practical property for families and pets. Technology and infrastructure have been equally well considered. A substantial 10kW solar system is supported by a 20kW battery system, while the shed has been wired with a generator changeover switch. Blinds and screens are fitted throughout, and the double garage features an epoxy-coated floor, reinforcing the home's impressive attention to detail from the smallest practical inclusion through to its grandest spaces. There is very little left to do here. The landscaping is established, the entertaining areas are complete, the pool is ready, the energy infrastructure is in place and the home has been finished to an exceptional standard. This is a property that allows you to simply arrive, unpack and enjoy. For those searching for luxury acreage living with genuine scale, beautifully appointed interiors, extensive living options and an outdoor lifestyle made for entertaining, 138 McIntosh Creek Road is a rare offering. Grand, stylish and completely finished, this is a home where every member of the family can find their own space, while still coming together in the magnificent heart of the home. Contact Cherie today on 0428 834 708 for any additional information or to organise your private viewing. All the above property information has been supplied to us by the Vendor. We do not accept responsibility for the accuracy of any information. Interested parties should make their own enquiries and seek their own independent advice with respect to the property advertised or the information about the property.
RealistIQ deal score
Neutral value signal
12
/100
Review the estimated value range, comparable sales, suburb trends, and market signals for 138 Mcintosh Creek Road, Jones Hill before you inspect or make an offer.
Independent price check
Estimate vs market price guide
Market price guide is 20%+ above RealistIQ estimate
Use this as a second opinion and check the comparable sales below.
12-month Property Outlook
What could this property be worth in 12 months if the local trend continues?
See Momentum and Stable modelled scenarios for this property.
Unlock PlusSee the 12-month outlook for this property.
From $29.90/month. Cancel anytime.
Before you inspect, check what similar properties actually sold for.
Unlock Plus to see the full list of comparable sales
Property features
Features detected from the listing details.
Comfort
Kitchen & utilities
Outdoor & building
Security & access
Lifestyle & views
Listing details
- Status
- $2,150,000
Agent and agency
Unlock Plus to see the full list of comparable sales