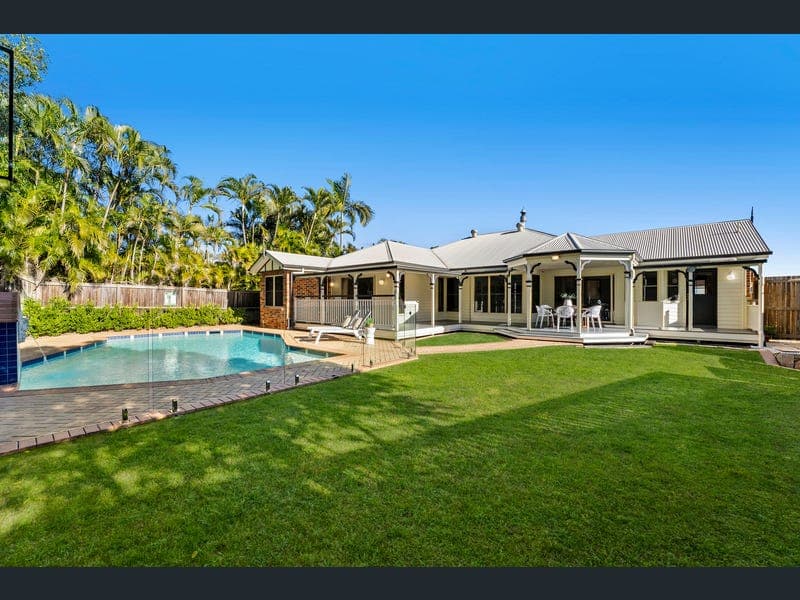
136 Trawalla Street, The Gap
Listing data updated 27 July 2026
Positioned high within one of The Gap's most tightly held pockets, 136 Trawalla Street is a home that immediately stands apart for its scale, privacy and elevated outlook. Set well back from the street, the home is accessed via a private driveway and sits quietly hidden behind established gardens, creating a sense of seclusion rarely found. From its commanding position on a generous 1,256m² allotment, it captures sweeping views across the suburb through to the surrounding mountains, offering a backdrop that enhances everyday living. Spanning two expansive levels, the home has been thoughtfully designed to cater to the needs of a growing family, combining multiple living zones with seamless indoor and outdoor integration. Upstairs forms the heart of the home, where both formal and informal spaces allow for flexibility in how the family comes together. A formal lounge and dining area, complete with a fireplace, opens out to the front veranda where the elevated outlook can be fully appreciated. At the rear, the kitchen is well positioned to connect with the main living area and flows effortlessly onto a covered deck overlooking the pool and level backyard, providing the ideal setting for entertaining or simply keeping an eye on children at play. Accommodation on the upper level is generous, comprising four well-proportioned bedrooms and three bathrooms. The master suite is privately positioned and features a walk-in robe and ensuite, creating a comfortable retreat for parents. The additional bedrooms are well serviced by the remaining bathrooms, offering flexibility for families of all sizes. The lower level further enhances the home's versatility, with a fifth bedroom, fourth bathroom and a large rumpus room that lends itself perfectly to guest accommodation, a teenage retreat or multi-generational living. This space opens out to a covered patio and entertaining area, creating another functional zone for relaxed gatherings or everyday use. Practical features have been thoughtfully incorporated throughout, including a remote double lock-up garage with additional off-street parking for guests, trailers or extra vehicles. Comfort is assured year-round with ducted air-conditioning servicing the upper level and a split system downstairs, while added inclusions such as a vacuum maid system and security screens contribute to both convenience and peace of mind. A separate laundry with a third bathroom is positioned upstairs with direct access to the backyard and drying area, providing a highly functional space for day-to-day living and ideal for use when coming in from the pool. Beyond the home itself, the location is a key part of the appeal. Trawalla Street is widely regarded as one of The Gap's premier addresses, prized for its elevated positioning, quiet surrounds and proximity to everything the suburb has to offer. Families are drawn to the area for its access to highly regarded schooling, including The Gap State School and The Gap State High School, while nearby parkland, walking tracks and bikeways connect through to the Enoggera Reservoir and surrounding bushland. Everyday convenience is well catered for, with The Gap Village Shopping Centre and Great Western Super Centre just minutes away, offering major retailers, cafés and essential services. Public transport options provide an easy connection to the Brisbane CBD, while the overall feel of the suburb remains peaceful and community-focused. 136 Trawalla Street represents a rare opportunity to secure a substantial family home where views, privacy and flexibility come together with one of The Gap's most desirable lifestyle locations.
Inspection: Thu, 30 July, 12:00pm-12:30pm
RealistIQ deal score
Neutral value signal
0
/100
Review the estimated value range, comparable sales, suburb trends, and market signals for 136 Trawalla Street, The Gap before you inspect or make an offer.
Independent price check
RealistIQ estimate available
Market price guide unavailable for this listing.
12-month Property Outlook
What could this property be worth in 12 months if the local trend continues?
See Momentum and Stable modelled scenarios for this property.
Unlock PlusSee the 12-month outlook for this property.
From $29.90/month. Cancel anytime.
Before you inspect, check what similar properties actually sold for.
Unlock Plus to see the full list of comparable sales
Property features
Features detected from the listing details.
Comfort
Kitchen & utilities
Outdoor & building
Security & access
Inspections
Thu, 30 July, 12:00pm-12:30pm
Sat, 1 Aug, 12:00pm-12:45pm
Listing details
- Status
- Expression of Interest
Agent and agency
Unlock Plus to see the full list of comparable sales