136 Panorama Drive, Rosemount
Listing data updated 16 Aug 2026
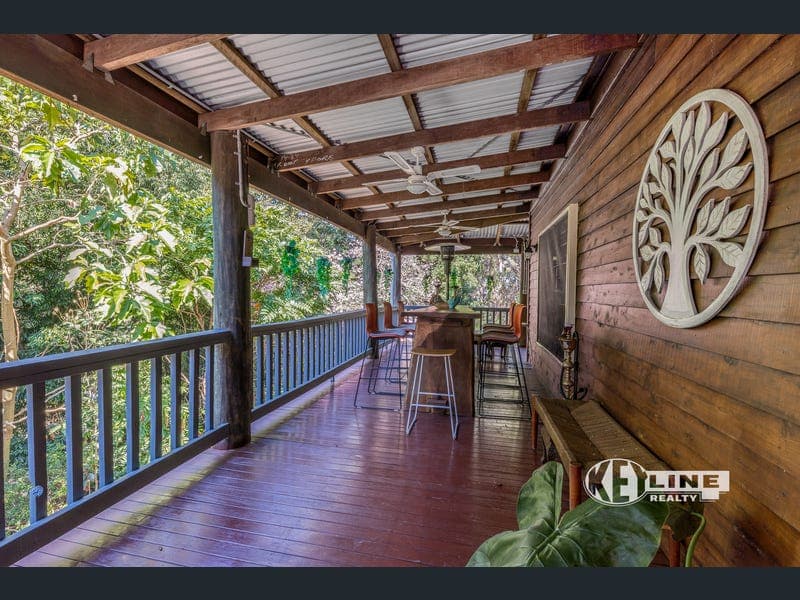
Offering space, privacy and flexibility, 136 Panorama Drive is designed to suit a variety of lifestyles, with options for family living, separate accommodation, additional income or working from home. Peacefully positioned away from the road and surrounded by established greenery, this unique home enjoys a private leafy outlook, the sounds of nature and a relaxed atmosphere while still being conveniently located close to local amenities. The main residence offers generous proportions and plenty of character, with an open-plan living and dining area featuring soaring raked ceilings, a wood fireplace for cooler evenings and wide verandahs extending the living space outdoors. The kitchen offers a gas cooktop, walk-in pantry and ample storage and has just had a lovely upgrade in recent weeks. Accommodation is thoughtfully spread across the home, with two well-sized bedrooms on the main level, both with fitted wardrobes, along with a practical two-way bathroom, separate toilet and dedicated laundry. Upstairs, the private master retreat provides a peaceful escape with a spacious bedroom, walk-through wardrobe and ensuite. Adding further versatility is the fully self-contained accommodation below. Complete with its own living and dining area, kitchenette, bedroom, bathroom, laundry facilities and private outdoor verandah, this space is ideal for guests, teenagers, extended family, a home office or potential rental use. Outside, the property continues to offer plenty of appeal with a generous lawn area, established gardens, multiple outdoor spaces and practical access throughout the block. The 6m x 3.5m workshop/storage shed, additional garden shed and under-house storage provide excellent options for hobbies, vehicles and everyday storage needs. The approximate rental breakdown is as follows: - Granny Flat $550p.w, House $750p.w - Both house and granny flat together $1000p.w. Features We Love: - Generous 1,131m² block with a private natural outlook - Fully self-contained one-bedroom accommodation with separate living facilities - 8kW solar electricity system - Multiple indoor and outdoor living areas - Air conditioning for year-round comfort - Side access to workshop/storage shed - Space for a caravan, small boat or additional vehicles - Master retreat with walk-through wardrobe and ensuite - Established gardens with low-maintenance lifestyle appeal - Dual living configuration with strong flexibility for future needs - Koala park Walking Track on Panorama Drive Conveniently located 5 minutes from Nambour CBD, this home offers easy access to shopping, dining, transport, medical facilities and the hospital. With both public and private schools within a 5-minute drive, plus Maroochydore CBD, Sunshine Plaza and the Sunshine Coast beaches only around 15 minutes away, the location offers excellent convenience for families and lifestyle buyers. Contact Keyline Realty today for an opportunity to inspect on (07)5441 2511.
RealistIQ deal score
Good value signal
66
/100
Review the estimated value range, comparable sales, suburb trends, and market signals for 136 Panorama Drive, Rosemount before you inspect or make an offer.
Independent price check
Estimate vs market price guide
Market price guide is $211,000 below RealistIQ estimate
Use this as a second opinion and check the comparable sales below.
12-month Property Outlook
What could this property be worth in 12 months if the local trend continues?
See Momentum and Stable modelled scenarios for this property.
Unlock PlusSee the 12-month outlook for this property.
From $29.90/month. Cancel anytime.
Before you inspect, check what similar properties actually sold for.
Unlock Plus to see the full list of comparable sales
Property features
Features detected from the listing details.
Comfort
Kitchen & utilities
Outdoor & building
Lifestyle & views
Listing details
- Status
- $1,249,000
Agent and agency
Unlock Plus to see the full list of comparable sales