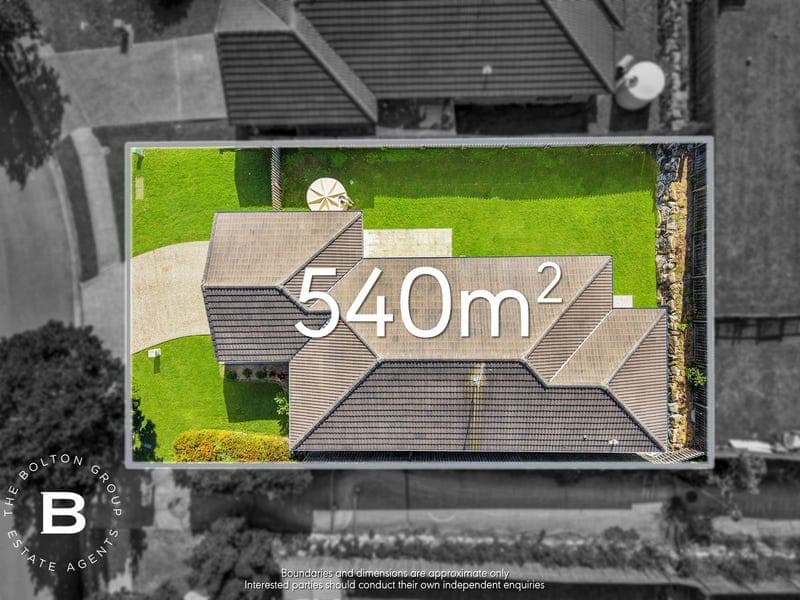
136 Highbury Drive, Redbank Plains
Listing data updated 20 July 2026
Move straight in and start enjoying the lifestyle that's already waiting for you. Beautifully renovated and presented in immaculate condition, this is a home where all the hard work has been done. From the moment you step inside, there's an immediate sense of comfort and ease, with light-filled spaces, modern finishes and a layout designed for real family living. It's the kind of home where you can unpack the boxes, put the kettle on and instantly feel at home. The main living area offers a comfortable and relaxing space where the family can come together at the end of the day. Whether it's movie nights on the couch, watching the kids play nearby or simply enjoying a quiet morning coffee, this inviting space has been designed for everyday life. Timber-look flooring, air conditioning and ceiling fans add both style and year-round comfort, creating a room you'll naturally gravitate towards. Flowing on from the living area, the kitchen and dining space become the hub of the home. Overlooking the dining area, the kitchen features a gas cooktop, Technika oven, dishwasher, pantry and generous storage, allowing you to stay connected with family and guests while preparing meals. Sliding door access outside creates easy indoor-outdoor flow and makes entertaining family and friends effortless. Privately positioned at the rear of the home, the master suite provides a peaceful retreat at the end of the day, complete with a walk-in robe, ensuite and direct access outside. The remaining bedrooms are all fitted with built-in robes and ceiling fans, giving everyone their own comfortable space. The thoughtful bathroom design, featuring a separate toilet and powder area, helps make busy mornings far less stressful. Step outside and you'll find one of the home's standout features – a generous backyard offering space that's becoming increasingly difficult to find. Imagine children kicking a football, pets running safely across the lawn, family barbecues with friends gathered on the weekend, or simply enjoying the extra room and privacy that comes with a larger block. With a community walkway on one side and increased separation from neighbouring homes, the property enjoys a sense of openness and privacy rarely found in modern estates. Completing the package is a double lock-up garage, separate laundry with external access, water tank and a low-maintenance design that allows you to spend less time working on the house and more time enjoying it. Whether you're searching for your first home, a place for a growing family or a quality investment, this is a property that offers comfort, space and the opportunity to simply move in and start making memories. Key Features: • Brick home in great condition • Double lock-up garage • Open-plan living, dining and kitchen area • Air conditioning and ceiling fans throughout • Spacious master bedroom with walk-in robe and ensuite • Gas cooktop, Technika oven and dishwasher • Water tank • Community walkway on one side providing extra separation and privacy Location: • Close to local schools • Close to shopping centres and everyday amenities • Easy access to public transport • Convenient access to major road connections
RealistIQ deal score
Neutral value signal
0
/100
Review the estimated value range, comparable sales, suburb trends, and market signals for 136 Highbury Drive, Redbank Plains before you inspect or make an offer.
Independent price check
RealistIQ estimate available
Market price guide unavailable for this listing.
12-month Property Outlook
What could this property be worth in 12 months if the local trend continues?
See Momentum and Stable modelled scenarios for this property.
Unlock PlusSee the 12-month outlook for this property.
From $29.90/month. Cancel anytime.
Before you inspect, check what similar properties actually sold for.
Unlock Plus to see the full list of comparable sales
Property features
Features detected from the listing details.
Comfort
Kitchen & utilities
Outdoor & building
Security & access
From description
Listing details
- Status
- Under offer
Agent and agency
Unlock Plus to see the full list of comparable sales