134/2729 Gold Coast Highway, Broadbeach
Listing data updated 13 July 2026
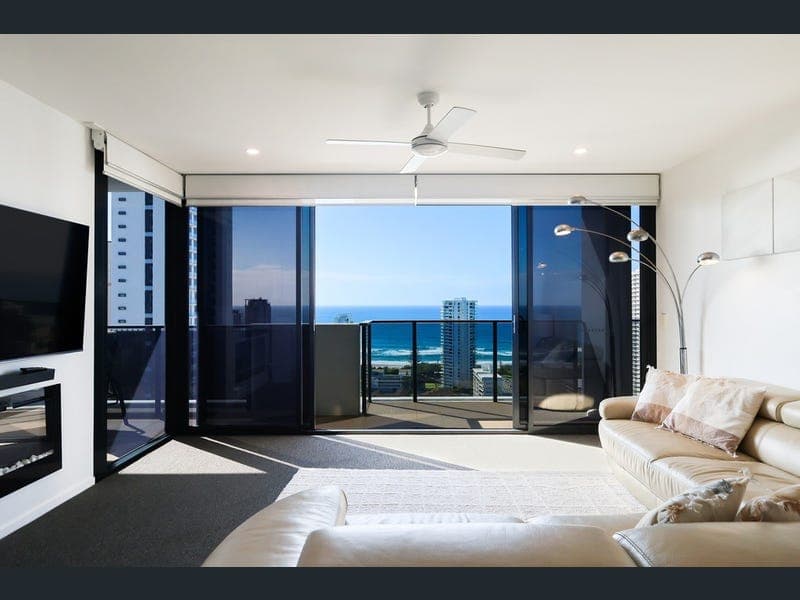
Crowning the top floor of "Synergy", this sophisticated 25th level sky-home delivers enchanting views and an enviable lifestyle. Positioned in the heart of holiday hotspot, Broadbeach, approx. 500m from the sand and surf and so close to dining, shopping and entertainment, it captures sweeping ocean and city views. A prized north-east aspect adds to the appeal, with the interiors thoughtfully upgraded to be as functional as they are stylish, with extensive custom cabinetry fitted. Fresh and light-filled, the 146m2 floorplan features an open plan kitchen, living and dining zone, with a cosy fireplace adding warmth and character. The addition of a fully fitted butler's pantry caters beautifully to everyday living or entertaining, while full-height sliders create a seamless connection between this social domain and the protected balcony, where panoramic coastal and city vistas provide a spectacular backdrop. Direct access to the ocean-view balcony also awaits from the spacious master suite, accompanied by a custom walk-in robe and elegant ensuite. Two additional bedrooms include built-in robes, with one also opening onto the balcony to capture the breathtaking outlook. Plus, benefit from a tasteful main bathroom, two side-by-side secure car spaces and resort-style amenities including a heated pool and spa, gymnasium and BBQ area. Together it culminates in an outstanding opportunity to enjoy premium lock-and-leave living or a lucrative investment in a thriving holiday destination. The Highlights: - Top floor apartment in the heart of holiday hotspot, Broadbeach, enriched by a sunny north-east aspect plus expansive ocean and city views -Located on the 25th level of "Synergy", approx. 500m from the beach -146m2 floorplan features upgraded interiors, including extensive additional cabinetry -Stylish kitchen with stone benchtops and a fully fitted butler's pantry -Open plan kitchen, living and dining zone includes a cosy fireplace and flows onto the balcony via full-height sliders -Master suite boasts a custom walk-in robe, ensuite and access to the ocean-view balcony -Two additional bedrooms with built-in robes; one opens onto the ocean-view balcony -Tasteful main bathroom -Protected, generously sized balcony for alfresco relaxation or entertaining, overlooks the tapestry of city and coastal vistas -Two side by side car spaces -Resort style facilities include a heated pool and spa, BBQ area and gymnasium -Ideal for low-maintenance lock-and-leave living or as a lucrative investment in a prime beachside location Quite simply, the best of what Broadbeach has to offer is on your doorstep. Not only is it a short stroll to iconic beaches, but it's directly across from the Gold Coast Convention Centre. A host of cafes, restaurants, bars and boutiques are also close by, plus leave the car at home and walk to Pacific Fair, or take in a show at The Star, just 700m from home. Ample public transport is also easily accessible, including the Broadbeach North Light-Rail station 120m away. This is where contemporary comfort, coastal convenience and outstanding investment potential unite. Don't miss the opportunity to make it yours – contact Gareth Denning on 0410 300 121 to inspect today. Disclaimer: Whilst every effort has been made to ensure the accuracy of these particulars, no warranty is given by the vendor or the agent as to their accuracy. Interested parties should not rely on these particulars as representations of fact but must instead satisfy themselves by inspection or otherwise.
RealistIQ deal score
Neutral value signal
13
/100
Review the estimated value range, comparable sales, suburb trends, and market signals for 134/2729 Gold Coast Highway, Broadbeach before you inspect or make an offer.
Independent price check
Estimate vs market price guide
Market price guide is $140,000 above RealistIQ estimate
Use this as a second opinion and check the comparable sales below.
12-month Property Outlook
What could this property be worth in 12 months if the local trend continues?
See Momentum and Stable modelled scenarios for this property.
Unlock PlusSee the 12-month outlook for this property.
From $29.90/month. Cancel anytime.
Before you inspect, check what similar properties actually sold for.
Unlock Plus to see the full list of comparable sales
Property features
Features detected from the listing details.
Comfort
Outdoor & building
Listing details
- Status
- Offers Over $1,995,000
Agent and agency
Unlock Plus to see the full list of comparable sales