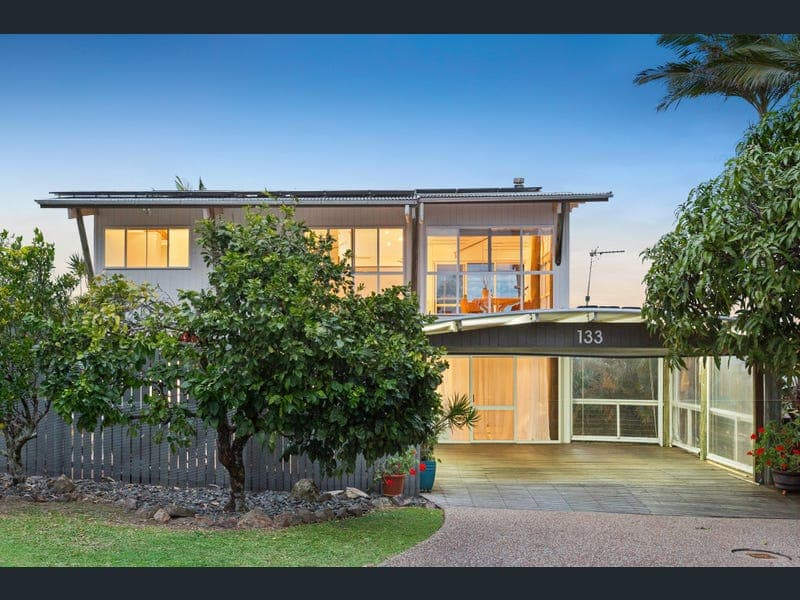
133 Grandview Drive, Yaroomba
Listing data updated 16 Aug 2026
THE OPPORTUNITY Elevated along one of Yaroomba's most established ridgelines, this architect-designed residence captures sweeping ocean, coastline and hinterland views while delivering exceptional space, flexibility and relaxed coastal living. Set across a generous 1,034m² allotment, the home was designed by architect Donald Spencer and takes full advantage of its elevated east-south-east aspect, with expansive glazing, multiple outdoor living areas and cooling coastal breezes shaping the experience throughout. Four bedrooms, two bathrooms and multiple living zones are complemented by a swimming pool, spa, workshop and extensive under-house space, creating a home equally suited to families, entertainers or those seeking room to work and unwind. With Mount Coolum forming a dramatic backdrop and the coastline stretching towards Mooloolaba, the outlook is a defining feature, one enjoyed from almost every key living and entertaining space. THE RESIDENCE Designed across two levels, the home embraces its elevated setting through generous proportions, abundant natural light and a strong connection between indoors and out. Upstairs forms the heart of the residence, where the kitchen, dining and living areas are positioned to capture the panoramic outlook. High ceilings, exposed timber beams and posts bring warmth and character to the interiors, while walls of glazing frame the surrounding landscape and invite natural breezes throughout. The raised kitchen enjoys its own ocean, coastal and hinterland outlook and features electric cooking, generous preparation space and a walk-in pantry. Positioned between the living and dining zones, it keeps everyday living connected while allowing the views to remain firmly in focus. The upper level extends onto an expansive terrace, creating an impressive setting for outdoor dining and entertaining against a backdrop stretching from the ocean across the coastline to the hinterland. A second substantial entertaining deck below provides an all-weather retreat complete with spa, offering another place to gather, relax and enjoy the outlook. The property's outdoor spaces have been designed to make the most of its coastal position throughout the seasons. Accommodation comprises four bedrooms, with the fourth offering flexibility as a dedicated study. The main bedroom is privately positioned on the upper level alongside the primary living spaces and is complemented by an ensuite, while the remaining bedrooms and family bathroom are positioned downstairs, creating natural separation between living and accommodation zones. Beyond the main residence, a substantial workshop, games room or storage area beneath the home adds another layer of versatility. Solar power, solar pool heating, downstairs air conditioning and additional storage further enhance the home's everyday practicality. Outside, tropical gardens and established fruit trees surround the home, while the swimming pool creates a private setting for relaxed afternoons. A poolside entertaining area, shed and children's playground positioned towards the lower portion of the block make excellent use of the substantial grounds. THE DETAILS • Four bedrooms with flexible study option • Two bathrooms including master ensuite • Architect-designed by Donald Spencer • Elevated 1,034m² ridgeline allotment • Ocean, coastline and hinterland views • Multiple upstairs and downstairs living zones • Expansive terrace with panoramic outlook • Enclosed entertaining deck with spa • Swimming pool with solar heating • Large solar power system • Workshop, storage and games room • Tropical gardens and established fruit trees • Double carport THE LOCATION Positioned high along Grandview Drive, the property enjoys a peaceful residential setting surrounded by established homes, greenery and cooling coastal breezes. The elevated ridgeline position provides remarkable outlooks across the Pacific Ocean, Mount Coolum, the coastline and surrounding hinterland, while keeping the beach and everyday conveniences within easy reach. The vendor notes approximately a 25-minute walk to the beach and 20 minutes to coffee. From morning walks along the shoreline to days spent exploring Mount Coolum and the surrounding coastline, the location places some of the Sunshine Coast's most celebrated natural attractions close to home, while Coolum Beach, local cafés, shopping and the Sunshine Coast Airport remain conveniently accessible. THE NOW Homes occupying elevated ridgeline positions in Yaroomba are tightly held, particularly those combining substantial land, expansive coastal views and the flexibility of multiple indoor and outdoor living zones. With its distinctive architectural character, 1,034m² setting and outlook stretching across ocean, coastline and hinterland, this is an opportunity to secure a home where the position, scale and views create an exceptional foundation for relaxed Sunshine Coast living.
RealistIQ deal score
Neutral value signal
0
/100
Review the estimated value range, comparable sales, suburb trends, and market signals for 133 Grandview Drive, Yaroomba before you inspect or make an offer.
Independent price check
RealistIQ estimate available
Market price guide unavailable for this listing.
12-month Property Outlook
What could this property be worth in 12 months if the local trend continues?
See Momentum and Stable modelled scenarios for this property.
Unlock PlusSee the 12-month outlook for this property.
From $29.90/month. Cancel anytime.
Before you inspect, check what similar properties actually sold for.
Unlock Plus to see the full list of comparable sales
Property features
Features detected from the listing details.
Comfort
Kitchen & utilities
Outdoor & building
Security & access
Lifestyle & views
Listing details
- Status
- Contact Agent
Agent and agency
Unlock Plus to see the full list of comparable sales