132-134 Roderick Street, Cornubia
Listing data updated 13 July 2026
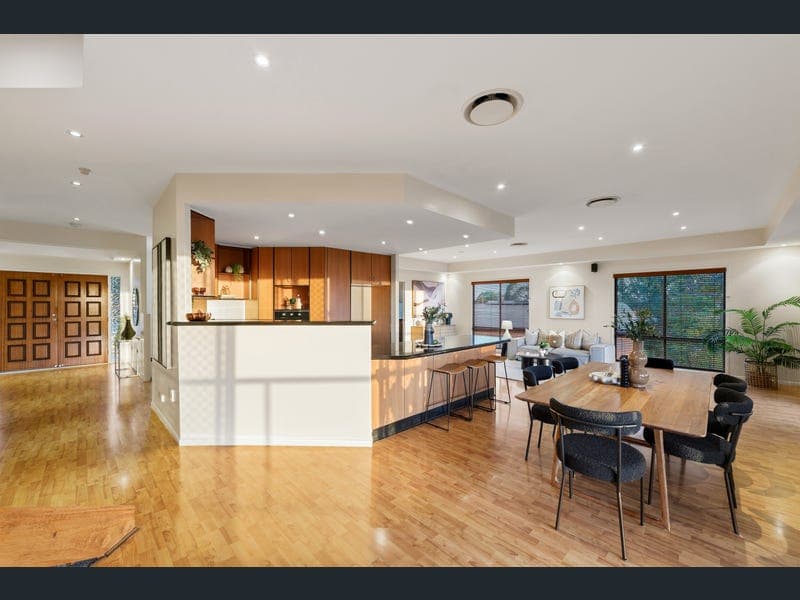
- Privately positioned at the end of an exclusive cul-de-sac within one of Cornubia's most tightly held residential pockets, 132-134 Roderick Street presents a rare opportunity to secure an expansive family residence where space, privacy and breathtaking elevated views come together. Set on an impressive 1,000m² allotment, this substantial home has been designed for those who value generous proportions, flexible living and effortless entertaining. Capturing sweeping panoramic outlooks across the surrounding landscape, the elevated position provides a sense of tranquillity while remaining conveniently connected to everyday amenities. The thoughtfully designed floorplan delivers exceptional versatility, with multiple living and entertaining zones catering perfectly to families of all ages. At the heart of the home, the central kitchen, living and dining area creates a welcoming space for everyday life, while the adjoining outdoor entertaining areas provide the perfect setting to relax and enjoy the spectacular views. Beyond the impressive residence itself, the expansive block offers exciting future potential, with the opportunity to create your ideal outdoor retreat with a pool or explore additional accommodation options such as a granny flat (STCA). Offering a rare combination of location, elevation, scale and future potential, 132-134 Roderick Street represents an outstanding opportunity to secure one of Cornubia's premier lifestyle addresses. Property Features: • Exclusive cul-de-sac position within one of Cornubia's desirable elevated streets • Expansive 1,000m² allotment with sweeping panoramic views • Five spacious bedrooms, all with built-in robes • Private master retreat with walk-in robe, spa ensuite and double vanity • Two additional central bathrooms, both featuring spa baths • Central entertainer's kitchen with granite benchtops, breakfast bar and electric cooking • Open-plan kitchen, living and dining area forming the heart of the home • Multiple living zones providing exceptional flexibility for families • Separate media room with built-in bar, integrated screen and shelving • Zoned ducted air-conditioning throughout • Security screens and alarm system • Internal laundry • Double lock-up garage with internal access and workshop space • Additional off-street parking for multiple vehicles • Covered balconies capturing the stunning elevated outlook • Private deck adjoining the fifth bedroom with separate access • Spacious backyard with a generous grassed area ideal for children and pets • Potential for future pool or additional accommodation (STCA) • Town water and sewerage • Rainwater tank with pump system • NBN connectivity • CBUS home automation system • Cat5 cabling and data points throughout • Built-in sound system • Ducted vacuum system • Solar hot water system Location Highlights: • Minutes to Cornubia Woolworths and medical facilities • Close to Chisholm Catholic College, Calvary College, Kimberley College and JPC • Easy access to the M1 for Brisbane and Gold Coast travel • Moments to public transport/ bus stop • Convenient access to Shailer Park State School and Shailer Park State High School • Approx. 5 minutes to the Hyperdome Shopping Centre and transport hub Offering an exceptional combination of elevation, privacy, space and family functionality, 132-134 Roderick Street represents a unique opportunity to secure a premium lifestyle in one of Cornubia's most sought-after pockets.
Inspection: Sat, 18 July, 11:30am-12:00pm
RealistIQ deal score
Neutral value signal
0
/100
Review the estimated value range, comparable sales, suburb trends, and market signals for 132-134 Roderick Street, Cornubia before you inspect or make an offer.
Independent price check
RealistIQ estimate available
Market price guide unavailable for this listing.
12-month Property Outlook
What could this property be worth in 12 months if the local trend continues?
See Momentum and Stable modelled scenarios for this property.
Unlock PlusSee the 12-month outlook for this property.
From $29.90/month. Cancel anytime.
Before you inspect, check what similar properties actually sold for.
Unlock Plus to see the full list of comparable sales
Property features
Features detected from the listing details.
Comfort
Kitchen & utilities
Outdoor & building
Security & access
From description
Inspections
Sat, 18 July, 11:30am-12:00pm
Listing details
- Status
- Contact Agent
Agent and agency
Unlock Plus to see the full list of comparable sales