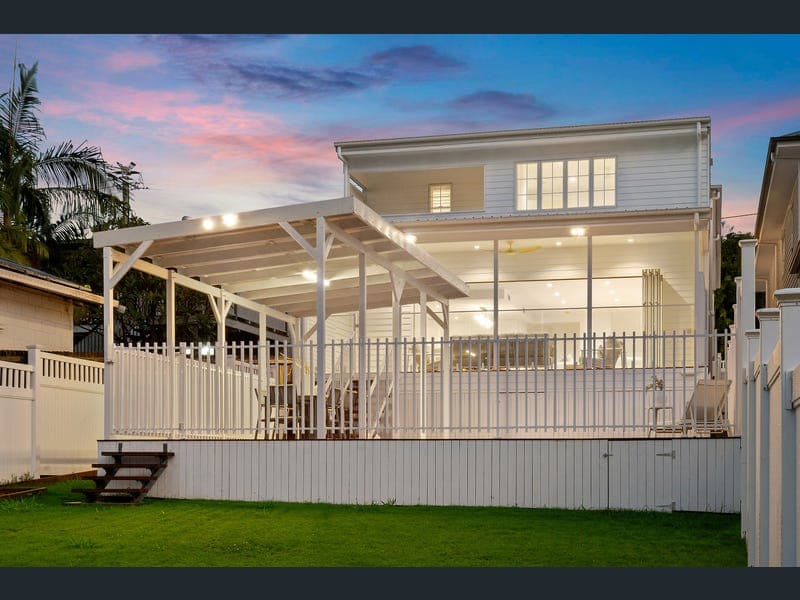
131 Maygar Street, Windsor
Listing data updated 16 Aug 2026
An inspired transformation of a timeless Queenslander, this exceptional residence delivers an uncompromising family lifestyle where heritage character meets genuine contemporary luxury. Elevated on a prized blue-chip north-facing 561m² allotment with sweeping leafy outlooks toward to Kedron Brook, the home has been meticulously redesigned to maximise space, natural light and effortless indoor-outdoor living. At its heart, a breathtaking designer kitchen finished in striking Tundra marble anchors the home's expansive open-plan living and dining spaces, complemented by a bespoke entertaining bar and seamless connection to the covered pavilion terrace. Overlooking the expansive pool and level rear lawn, the outdoor entertaining zone creates a private sanctuary designed for everything from relaxed family afternoons to large-scale celebrations. Spanning two exceptionally generous levels, the thoughtfully considered family-friendly floor plan offers exceptional flexibility with multiple living areas, a dedicated home office or the option of a ground-floor master suite or guest accommodation. Upstairs, the magnificent north-facing primary retreat offers a true sense of escape, complete with a private balcony, luxurious walk-in dressing room and a beautifully appointed dual ensuite, while four additional bedrooms ensure growing families are exceptionally well catered for. Positioned within one of Windsor's most tightly held pockets, this inner-city address places Kedron Brook parklands, Wilston Village's vibrant cafés, restaurants and boutiques, quality schooling and the Brisbane CBD all within easy reach, delivering an enviable lifestyle of convenience and connection within a highly affordable price point. - Brand new extraordinary renovation on a 479sqm footprint delivering oversized, well-scaled living and entertaining - Opulent entry void with double height ceiling and sculptural statement pendant - Breathtaking feature kitchen with gorgeous Tundra marble, premium cabinetry, seamless connection to a custom bar area - Herringbone oak flooring, soaring ceilings, ducted air conditioning, and solar power system - Pavilion style covered deck overlooking sundrenched pool and level rear yard - Separate office or third living area option, with flexibility for guest accommodation if required - Four additional kids bedrooms, all with built in robes, two with dedicated ensuites - Dreamy Primary retreat with lavish walk in dresser, private north-facing balcony, dual ensuite featuring double shower/fluted freestanding bath - Secure lock up garage with epoxy flooring plus secure off street parking for two vehicles - Located within Windsor State School and Kedron State High School catchments, also close by to St Columba's and is easy walking distance to Kedron Brook parklands
RealistIQ deal score
Neutral value signal
0
/100
Review the estimated value range, comparable sales, suburb trends, and market signals for 131 Maygar Street, Windsor before you inspect or make an offer.
Independent price check
RealistIQ estimate available
Market price guide unavailable for this listing.
12-month Property Outlook
What could this property be worth in 12 months if the local trend continues?
See Momentum and Stable modelled scenarios for this property.
Unlock PlusSee the 12-month outlook for this property.
From $29.90/month. Cancel anytime.
Before you inspect, check what similar properties actually sold for.
Unlock Plus to see the full list of comparable sales
Property features
Features detected from the listing details.
Comfort
Kitchen & utilities
Outdoor & building
Security & access
Lifestyle & views
Listing details
- Status
- Last One Available - Price on Request
Agent and agency
Unlock Plus to see the full list of comparable sales