13 Wren Street, Dalby
Listing data updated 16 Aug 2026
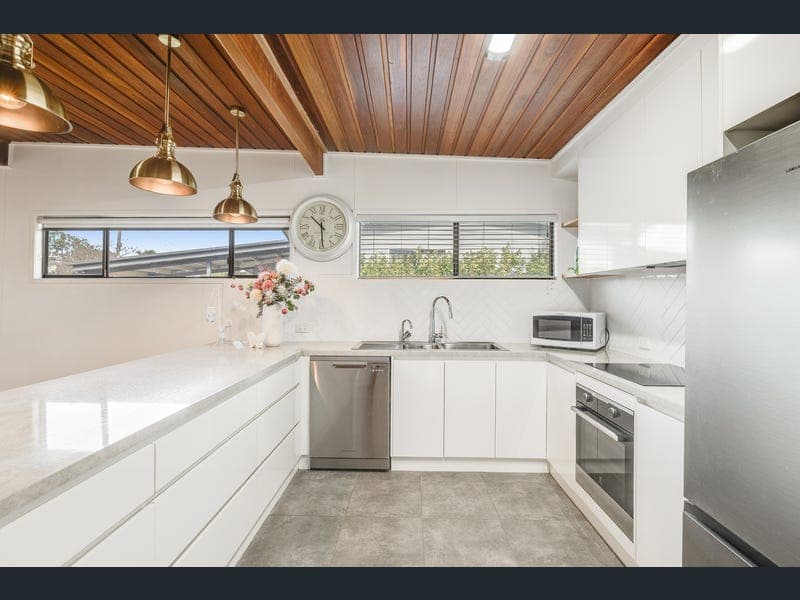
Prepare to be pleasantly surprised by this beautifully presented home, offering a unique blend of warmth, space and functionality. Featuring stunning timber ceilings, multiple living areas and nothing left to do, this is a property that will impress from the moment you step inside. The welcoming entrance opens to a generous open-plan living and dining area, creating the perfect space for family gatherings and entertaining. Conveniently positioned alongside, the newly renovated kitchen is both stylish and practical, making it easy to imagine sharing meals and creating lasting memories. A second spacious living area showcases durable slate flooring and offers year-round comfort with a cosy combustion fireplace for winter and reverse-cycle air conditioning for every season. Large north-facing glass sliding doors extend the living space outdoors to a magnificent covered entertaining area overlooking the sparkling saltwater pool. Surrounded by beautifully maintained gardens, this private outdoor retreat is ideal for relaxing or hosting family and friends. The home offers three generous bedrooms, with a flexible fourth room that could easily serve as a home office or additional bedroom. The newly renovated bathroom features floor-to-ceiling tiles, a separate bath and shower, delivering both style and practicality. Parking is equally versatile. There is convenient front car accommodation for everyday use, while side access leads to a double garage/workshop-perfect for additional vehicles, hobbies or extra storage. Features you'll love: • Renovated kitchen and bathroom • Beautiful timber ceilings throughout • Reverse-cycle air conditioning • Cosy combustion fireplace • Two spacious living areas • Sparkling saltwater pool with 6-foot privacy fencing • Three bedrooms plus a flexible fourth bedroom or home office • Immaculately maintained gardens • Double garage/workshop with accommodation for up to four vehicles • Minutes from hospital facilities and essential amenities This is a home that combines exceptional presentation with generous family living. We look forward to welcoming you at one of our upcoming inspections.
RealistIQ deal score
Neutral value signal
0
/100
Review the estimated value range, comparable sales, suburb trends, and market signals for 13 Wren Street, Dalby before you inspect or make an offer.
Independent price check
RealistIQ estimate available
Market price guide unavailable for this listing.
12-month Property Outlook
What could this property be worth in 12 months if the local trend continues?
See Momentum and Stable modelled scenarios for this property.
Unlock PlusSee the 12-month outlook for this property.
From $29.90/month. Cancel anytime.
Before you inspect, check what similar properties actually sold for.
Unlock Plus to see the full list of comparable sales
Property features
Features detected from the listing details.
Comfort
Outdoor & building
Security & access
Lifestyle & views
Listing details
- Status
- Under Contract
Agent and agency
Unlock Plus to see the full list of comparable sales