13 Treetops Way, Parkhurst
Listing data updated 13 July 2026
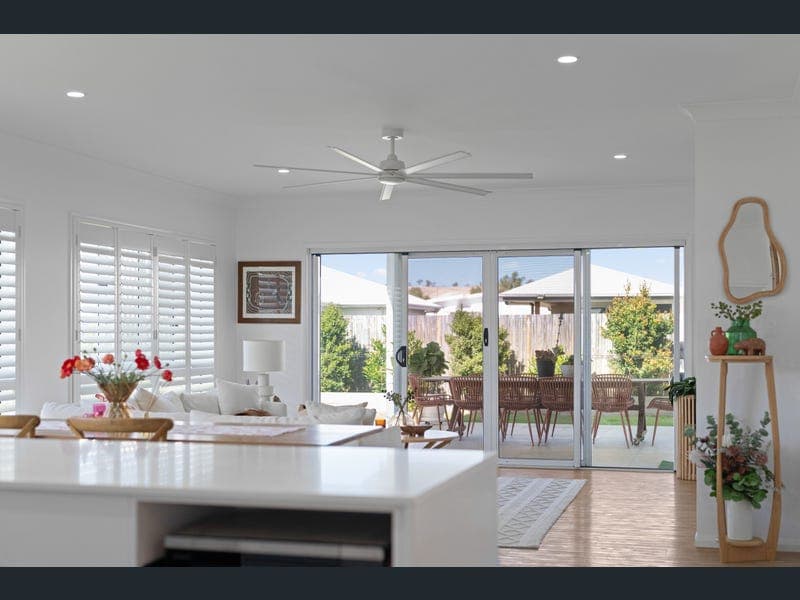
Perfectly positioned in the popular Edenbrook Estate, 13 Treetops Way is a home that combines modern style, functional design, and relaxed family living. Thoughtfully laid out with multiple living spaces and a seamless indoor-outdoor flow, this property is ideal for families or first-home buyers looking to secure a quality home in a thriving neighbourhood. The spacious open-plan living and dining area forms the heart of the home, connecting effortlessly to the modern kitchen and creating a welcoming space for everyday living and entertaining. A separate media room offers additional flexibility, providing the perfect place to enjoy family movie nights or simply unwind. Step outside and you'll find a standout 6m x 6m fully tiled entertaining area, offering plenty of space to host family and friends while overlooking the backyard. With the added convenience of side access, there's ample room to securely store a boat, caravan, trailer, or extra vehicles. Property Features: • Three generous bedrooms • Master suite with walk-in robe and private ensuite • Two modern bathrooms • Spacious open-plan living and dining area • Separate media room • Impressive 6m x 6m fully tiled outdoor entertaining area • Side access for a boat, caravan, trailer, or additional vehicles • Double lock-up garage with internal access Positioned in the sought-after Edenbrook Estate, close to parks, schools, shopping, and everyday amenities. This home is ready for its next owners to move in and enjoy. Contact Damien Hepburn on 0487 719 177 to book your private inspections today!
Inspection: Thu, 16 July, 5:15pm-5:45pm
RealistIQ deal score
Good value signal
66
/100
Review the estimated value range, comparable sales, suburb trends, and market signals for 13 Treetops Way, Parkhurst before you inspect or make an offer.
Independent price check
Estimate vs market price guide
Market price guide is $148,000 below RealistIQ estimate
Use this as a second opinion and check the comparable sales below.
12-month Property Outlook
What could this property be worth in 12 months if the local trend continues?
See Momentum and Stable modelled scenarios for this property.
Unlock PlusSee the 12-month outlook for this property.
From $29.90/month. Cancel anytime.
Before you inspect, check what similar properties actually sold for.
Unlock Plus to see the full list of comparable sales
Property features
Features detected from the listing details.
Comfort
Outdoor & building
Security & access
From description
Inspections
Thu, 16 July, 5:15pm-5:45pm
Listing details
- Status
- Offers Over $875,000
Agent and agency
Unlock Plus to see the full list of comparable sales