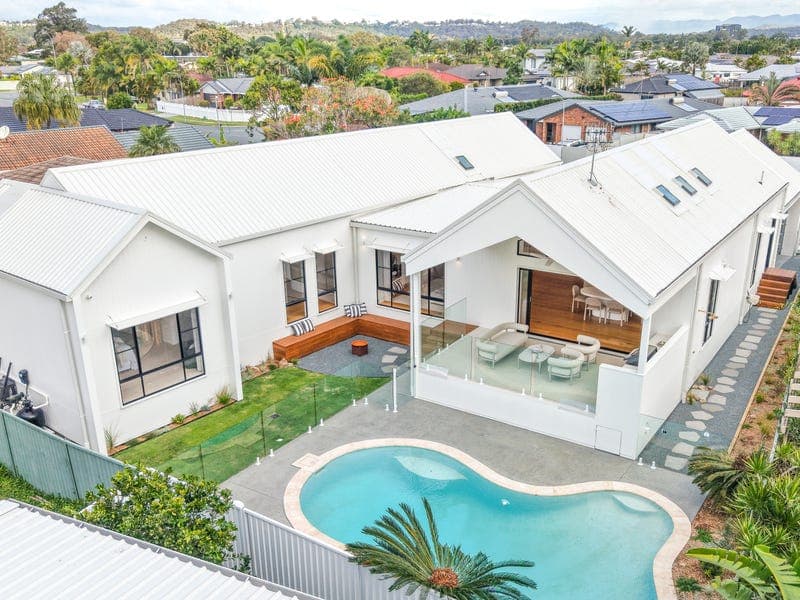
13 Tattler Way, Burleigh Waters
Listing data updated 16 Aug 2026
Burleigh Waters' most sought-after family enclaves, this brand-new designer residence delivers an exceptional blend of luxury, functionality and lifestyle. Thoughtfully designed and crafted by Brad Lamont, it has modern family living at its core, every detail has been carefully considered to create a home that is as beautiful as it is practical. Set on a desirable north-east facing block, the home is perfectly located within walking distance of Caningeraba State School, local parks, childcare facilities and the Burleigh Waters Library, while being just five minutes from Burleigh Beach and only ten minutes from the vibrant James Street dining precinct and iconic Burleigh Headland. Beyond its striking street presence, the residence showcases premium finishes throughout, including oak hardwood flooring, pure wool carpets, custom soft-close joinery and abundant natural light filtered by strategically positioned skylights throughout. At the heart of the home, the designer kitchen is a true showpiece, featuring a stunning Austral Dream Dolomite stone splashback sourced from Western Australia, a micro-cement waterfall island bench, integrated appliances, a butler's pantry and premium cooking facilities designed to cater for both everyday living and entertaining. The luxurious accommodation includes 4 generously proportioned bedrooms with custom floor-to-ceiling robes, while the master retreat offers a bespoke walk-in robe complete with integrated LED lighting and a dedicated makeup vanity. The bathrooms are equally impressive, featuring floor-to-ceiling travertine-look porcelain tiles, brushed brass tapware and premium Caesarstone finishes. Designed to embrace the Queensland lifestyle, oversized 4.6-metre concealed pocket doors create a seamless connection between the indoor and outdoor living spaces. The expansive covered alfresco area features soaring 4-metre raked ceilings, a built-in Beefeater BBQ, custom bar with natural stone benchtops and integrated lighting, overlooking the sparkling in-ground pool and fire pit. Property Features: • Brand new luxury family residence • North-east facing block • Oak hardwood flooring throughout living areas • Pure wool carpet to bedrooms • Ducted air-conditioning with zoning control • Custom soft-close joinery throughout • Designer kitchen with Austral Dream Dolomite stone splashback • Butler's pantry with Caesarstone Adamina benchtops • Integrated fridge and dishwasher • 900mm induction cooktop and dual ovens • Luxurious bathrooms with floor-to-ceiling porcelain tiles • Brushed brass tapware throughout - ABI • Custom walk-in robe and vanity to master suite • Skylights throughout kitchen, living and bathrooms • Highlight windows maximising natural light • 4.6m concealed pocket doors • Covered alfresco with 4m raked ceilings • Built-in Beefeater BBQ and custom bar with beer and wine fridge • Private outdoor shower • In-ground swimming pool • Fire pit entertaining area • Security system • Energy-efficient design This is a rare opportunity to secure a brand-new, architecturally inspired family home in one of the Gold Coast's most tightly held lifestyle locations. Where luxury finishes, thoughtful design, immaculate build quality and everyday convenience come together effortlessly. For private inspections, please reach out to me today - 0408788351 Advertising & Image Disclaimer: While every effort has been made to ensure the information contained herein is true, accurate, and obtained from reliable sources, it is provided for general information purposes only. Realty Blue Pty Ltd, and its directors, officers, employees, agents, vendors, and related entities, disclaim all liability and responsibility, including for negligence, for any errors, omissions, misstatements, or inaccuracies that may occur. Prospective purchasers should make their own enquiries and satisfy themselves by inspection or otherwise as to the accuracy of all information contained herein. Some images included in this marketing material may have been enhanced, edited, or modified using artificial intelligence (AI) technology for presentation purposes. Such images are intended to be illustrative only and may not precisely represent actual conditions, features, colours, dimensions, or appearances of the property.
RealistIQ deal score
Neutral value signal
0
/100
Review the estimated value range, comparable sales, suburb trends, and market signals for 13 Tattler Way, Burleigh Waters before you inspect or make an offer.
Independent price check
RealistIQ estimate available
Market price guide unavailable for this listing.
12-month Property Outlook
What could this property be worth in 12 months if the local trend continues?
See Momentum and Stable modelled scenarios for this property.
Unlock PlusSee the 12-month outlook for this property.
From $29.90/month. Cancel anytime.
Before you inspect, check what similar properties actually sold for.
Unlock Plus to see the full list of comparable sales
Property features
Features detected from the listing details.
Comfort
Kitchen & utilities
Outdoor & building
Lifestyle & views
From description
Listing details
- Status
- Best offers before 14th August 2026
Agent and agency
Unlock Plus to see the full list of comparable sales