13 Tasman Terrace, Eagleby
Listing data updated 20 July 2026
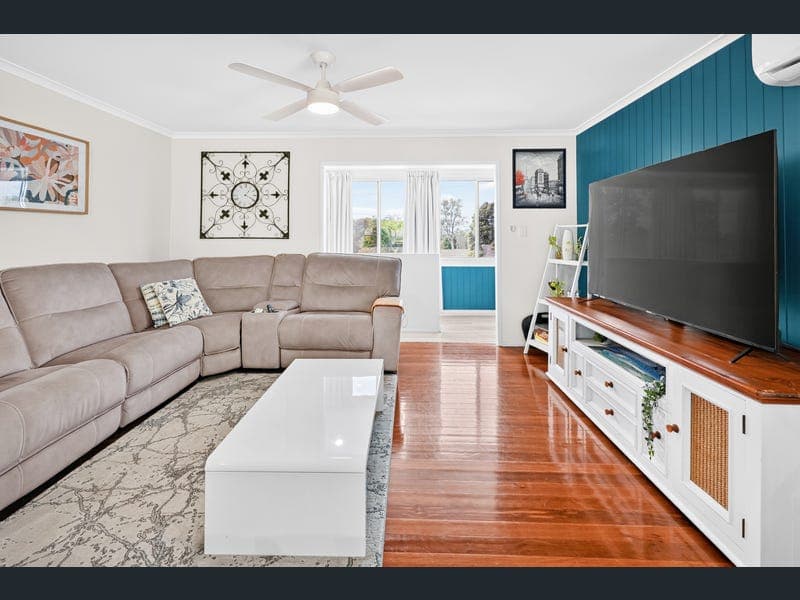
- Josie Simpkins from McGrath is proud to present 13 Tasman Terrace, Eagleby. If you have been searching for a low-maintenance, cost-effective, and spacious home designed to effortlessly accommodate a large or multi-generational family, this property ticks every single box. Offering incredible separate zones for teenagers and extended family, plus premium upgrades, it delivers an unparalleled lifestyle of comfort and convenience. Imagine winding down your evenings on the expansive balcony, watching the sunset over your private, peaceful oasis while listening to the wildlife. • Thanks to the massive 10kW solar system (24 panels with dual 5kW inverters) and an ultra-efficient heat pump hot water system, the current owners enjoy zero power bills**, with the system instead generating credits that cover a large portion of their council rates! • Enjoy total peace of mind with a brand-new driveway, fresh insulation, and a brand-new roof covering the property, both carports, and the shed. • Fully fenced with a secure, bi-fold style front gate, the property features a front double carport plus a dedicated, single carport designed specifically for a large caravan, boat, or work trailer. • Enjoy the perfect balance of a quiet retreat while being situated just minutes away from the M1 for effortless commuting. Upstairs Living & Comfort • 3 Bedrooms equipped with ceiling fans; two include built-in robes. • Beautiful, polished timber flooring throughout the entire upper level. • Open-plan living and dining area featuring a charming, sunlit reading nook by the staircase. • Upgraded kitchen with a brand-new central island bench with power points, a dishwasher, plumbing for your fridge, and abundant storage. • A large deck offering lovely views, complete with external staircase access to the backyard. • Well-appointed bathroom with a convenient separate toilet. Versatile Downstairs Retreat (2.05m Ceiling Height) While just shy of legal height, this lower level offers incredible utility and endless opportunities for the growing family: • Massive Utility Space: A large, open rumpus room perfect for a secondary living area or games room. • Flexible Accommodation: Two separate, closed-off rumpus rooms with built-in cupboards (one featuring air conditioning and a ceiling fan) currently utilized by the owners as large bedrooms. • Dedicated Office: Ideal for those working from home or looking for a quiet study space. • Full Amenities: Fully equipped second bathroom and laundry, with three separate external access points to the yard. Outdoors • Workshop & Storage: A large, powered, garden shed built on a solid concrete slab, perfect for a home workshop plus an additional second garden shed for your lawn gear. • Safety & Efficiency: Features an upgraded electrical switchboard and recently installed termite baits. Prime Location & Connectivity: • 1-minute drive to the M1 motorway entrance • 5-minute drive to the Marketplace shopping centre • 10-minute drive to Logan Hyperdome • 30 minutes approx. to both Brisbane CBD and the Gold Coast • Close proximity to local schools, parks, and eateries Low-maintenance, affordable, and packed with space for the whole family, this unique home will not last long. Contact Josie Simpkins at McGrath today to arrange your private inspection. Disclaimer: McGrath has not independently checked any of the information we merely pass on. We make no comment on and give no warranty as to the accuracy of the information contained in this document which does not constitute all or any part of any offer or contract by the recipient. Prospective purchasers / lessees must rely on their own enquiries and should satisfy themselves as to the truth or accuracy of all information given by their own inspections, searches, inquiries, advice or as is otherwise necessary. **Subject to personal circumstances.
RealistIQ deal score
Neutral value signal
12
/100
Review the estimated value range, comparable sales, suburb trends, and market signals for 13 Tasman Terrace, Eagleby before you inspect or make an offer.
Independent price check
Estimate vs market price guide
Market price guide is $64,000 above RealistIQ estimate
Use this as a second opinion and check the comparable sales below.
12-month Property Outlook
What could this property be worth in 12 months if the local trend continues?
See Momentum and Stable modelled scenarios for this property.
Unlock PlusSee the 12-month outlook for this property.
From $29.90/month. Cancel anytime.
Before you inspect, check what similar properties actually sold for.
Unlock Plus to see the full list of comparable sales
Property features
Features detected from the listing details.
Comfort
Kitchen & utilities
Outdoor & building
Security & access
Lifestyle & views
Listing details
- Status
- Offers Over $899k
Agent and agency
Unlock Plus to see the full list of comparable sales