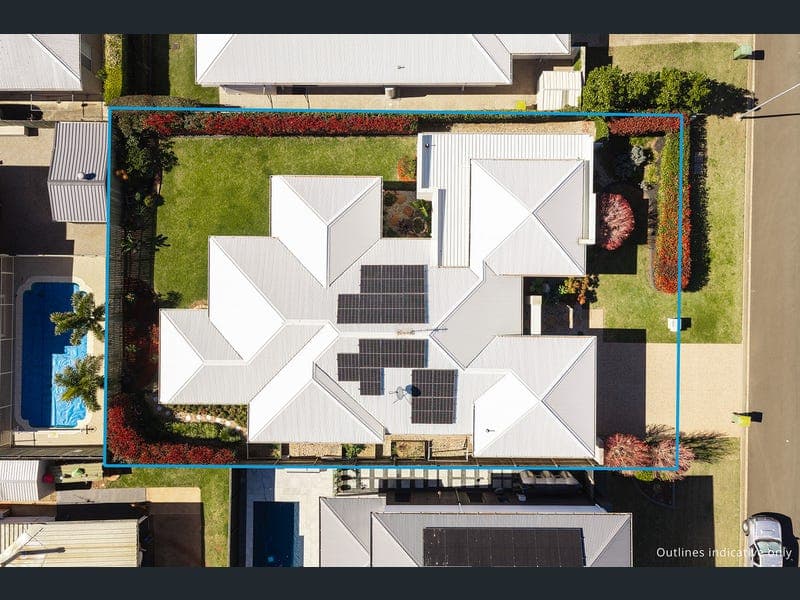
13 Stedman Street, Middle Ridge
Listing data updated 16 Aug 2026
- Peaceful, private and beautifully filled with natural light, 13 Stedman Street offers an impressive family layout with generous proportions, multiple living zones and a relaxed connection to the outdoors. At the heart of the home, the open-plan kitchen, dining and living area creates a bright and welcoming everyday hub. The kitchen offers excellent storage, a large island bench, gas cooking and plenty of workspace, while wide windows and doors draw in the sunshine and connect the interior to the garden and covered alfresco. Families will appreciate the choice of three separate living areas, including a spacious main living room, a dedicated media room and an additional retreat positioned near the secondary bedrooms. This thoughtful floorplan provides room for everyone to come together, while still allowing quieter spaces to work, relax or unwind. The privately positioned main bedroom is generous in size and includes a walk-in robe and ensuite with dual sinks and a spa bath. Four further flexible rooms include three built-in bedrooms and a built-in office that can comfortably serve as a fifth bedroom when required. A tranquil courtyard-style atrium garden brings another layer of light and greenery to the home, while the north-facing alfresco provides a peaceful setting for outdoor dining and entertaining. Surrounded by established gardens and a level lawn, the backyard is private, low maintenance and well suited to family life. High ceilings, ducted air conditioning and a warm neutral palette complete this spacious and wonderfully comfortable Middle Ridge home. At a Glance • Four bedrooms plus a built-in office or fifth bedroom • Main bedroom with walk-in robe and private ensuite • Ensuite with dual sinks and spa bath • Three separate living areas • Open-plan kitchen, dining and family living • Large kitchen with island bench, gas cooking and excellent storage • Peaceful courtyard-style atrium garden • North-facing covered alfresco • Ducted air conditioning throughout • High ceilings and sun-filled interiors • Family bathroom with separate toilet • Double garage with internal access • Established, low-maintenance gardens • Approximately 247m² of internal living space • 660m2 allotment Council Rates: $2,138.11 net per half-year Water Rates: $372.41 net per half-year
RealistIQ deal score
Good value signal
67
/100
Review the estimated value range, comparable sales, suburb trends, and market signals for 13 Stedman Street, Middle Ridge before you inspect or make an offer.
Independent price check
Estimate vs market price guide
Market price guide is $246,000 below RealistIQ estimate
Use this as a second opinion and check the comparable sales below.
12-month Property Outlook
What could this property be worth in 12 months if the local trend continues?
See Momentum and Stable modelled scenarios for this property.
Unlock PlusSee the 12-month outlook for this property.
From $29.90/month. Cancel anytime.
Before you inspect, check what similar properties actually sold for.
Unlock Plus to see the full list of comparable sales
Property features
Features detected from the listing details.
Comfort
Kitchen & utilities
Outdoor & building
Security & access
Lifestyle & views
Listing details
- Status
- Offers Above $1,300,000
Agent and agency
Unlock Plus to see the full list of comparable sales