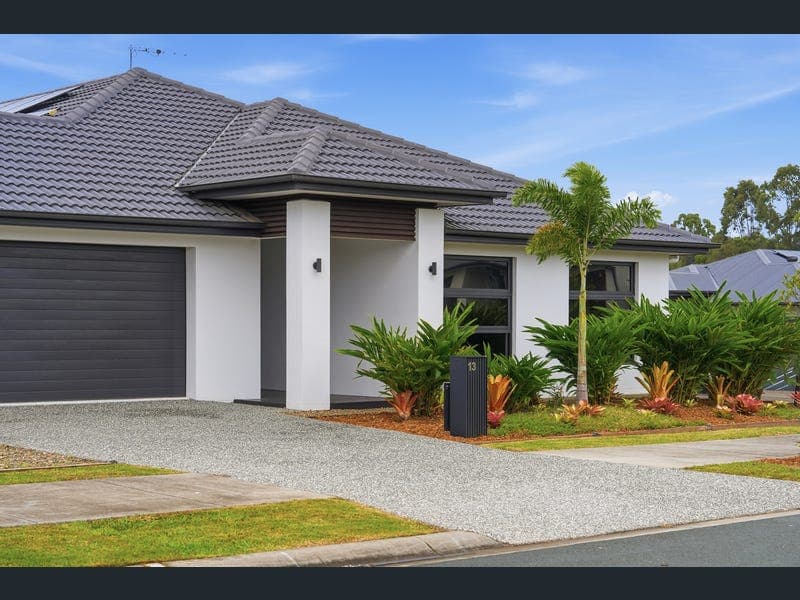
13 Monkira Street, Morayfield
Listing data updated 8 June 2026
Just 2 years young, this exceptional residence delivers a refined balance of space, style, and everyday functionality; perfectly suited to modern family living. From the moment you step inside, a wide, welcoming entry sets the tone, opening into a thoughtfully designed floorplan that offers both connection and separation. With three distinct living zones, including a central open-plan living and dining area, separate media room, and additional kids retreat, there is room for everyone to relax, entertain, or unwind in comfort. At the heart of the home, the designer kitchen is both stylish and practical, featuring quality appliances, generous storage, a large island bench, and walk in pantry. Seamlessly connecting to the indoor living spaces and out to the covered alfresco, this central hub is ideal for entertaining or day-to-day family life. Accommodation is generous, with four well-sized bedrooms positioned for privacy. The oversized master suite is a true retreat, complete with a walk-in robe and spacious ensuite. The remaining bedrooms are serviced by a central bathroom and separate toilet, ideal for busy households. Adding further versatility, a dedicated open study provides the perfect work-from-home or homework setup, while the multiple living areas ensure flexibility for growing families or multi-generational living. Outdoors, the covered patio offers the perfect setting for entertaining year-round, overlooking a backyard with plenty of space for kids and pets to enjoy. Positioned in a quiet, family-friendly pocket of Morayfield, the home is moments from quality schools, parklands, shopping, and transport offering ease of living for your next long term home. PROPERTY FEATURES: • Completed construction in 2023 • Prime corner block position • Four spacious bedrooms, all with built-in storage • Oversized master suite with custom fit walk-in robe and private ensuite • Three separate living zones offering flexibility for families • Dedicated open study, ideal for working from home • Central open-plan living and dining connecting to outdoor entertaining • 2550mm ceilings throughout • Designer kitchen with island bench, quality appliances & walk in pantry • Oversized covered alfresco area for year-round entertaining • Tastefully designed main bathroom with separate toilet • Ducted air conditioning w integrated MyAir system allowing full remote app access • Eufy smart doorbell • 6.6kw Solar system • Double lock-up garage with epoxy coated flooring & internal access • Quiet, family-friendly location close to schools, parks, shops & transport
RealistIQ deal score
Neutral value signal
0
/100
Review the estimated value range, comparable sales, suburb trends, and market signals for 13 Monkira Street, Morayfield before you inspect or make an offer.
Independent price check
RealistIQ estimate available
Market price guide unavailable for this listing.
12-month Property Outlook
What could this property be worth in 12 months if the local trend continues?
See Momentum and Stable modelled scenarios for this property.
Unlock PlusSee the 12-month outlook for this property.
From $29.90/month. Cancel anytime.
Before you inspect, check what similar properties actually sold for.
Unlock Plus to see the full list of comparable sales
Property features
Features detected from the listing details.
Comfort
Kitchen & utilities
Outdoor & building
Security & access
Lifestyle & views
From description
Listing details
- Status
- For Sale by Negotiation
Agent and agency
Agency
Ray White RP Group
Unlock Plus to see the full list of comparable sales