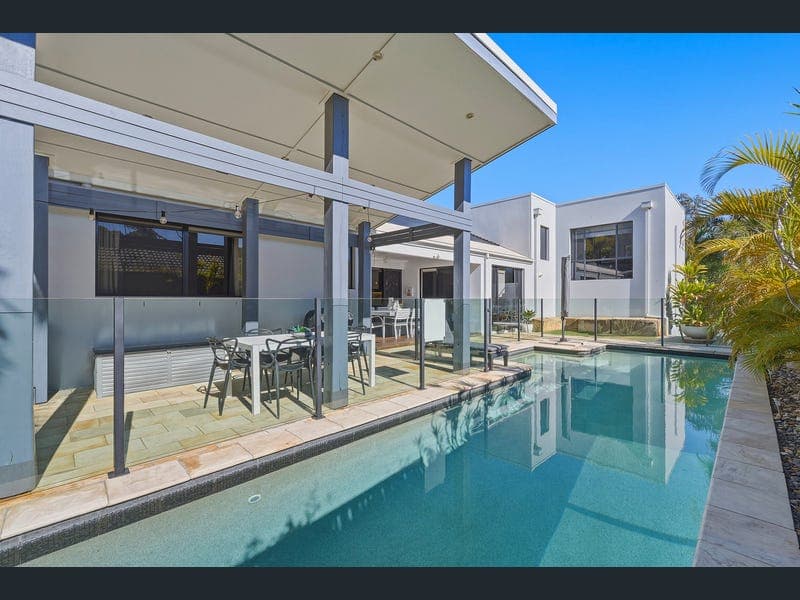
13 Kodiak Drive, Varsity Lakes
Listing data updated 27 July 2026
- *** Video Walk Through on Facebook - Varsity Lakes Property Group *** Proudly presented by Mitch Harrop, welcome to 13 Kodiak Drive, Varsity Lakes, a beautifully renovated family home tucked away in a peaceful cul-de-sac on a generous 640m² block. Built in 2006 and tastefully updated throughout, this light-filled residence offers spacious indoor and outdoor living with nothing left to do but move in and enjoy. Designed for modern family living, the home features a versatile floorplan with multiple living and entertaining spaces across two levels. At its heart is a stunning open-plan kitchen, complete with an oversized stone island bench, quality appliances, pendant lighting and an abundance of storage, seamlessly connecting to the dining and family living areas. Stepping outside, a large covered alfresco flows effortlessly to a second entertaining area overlooking the north-facing swimming pool, which enjoys sunshine year-round and has been upgraded with new solar heating, a new pump, chlorinator and pool cover. The ground floor also features a second master suite with a renovated ensuite and walk-in robe, ideal for guests or multigenerational living. Two additional generous bedrooms include built-in double robes, air conditioning and ceiling fans, serviced by a renovated bathroom with a freestanding bath, walk-in shower and separate powder room. Upstairs, a spacious formal lounge with striking triple windows provides a peaceful retreat, while the luxurious master suite boasts its own balcony, a generous walk-through wardrobe and a renovated ensuite with a freestanding bath, double vanity and oversized shower. Completing the home is a triple lock-up garage, additional off-street parking and an extensive list of quality upgrades, making this an exceptional family offering in one of Varsity Lakes' most tightly held pockets. Boasting Property Features: • Quiet cul-de-sac position on a generous 640m² allotment • Built in 2006 and tastefully renovated throughout • Stunning open-plan kitchen with oversized stone island bench and new Bosch dishwasher • Spacious 308m² floor plan with a generous open-plan living and dining area • Ground floor second master suite with renovated ensuite and walk-in robe • Oversized upstairs master retreat with private balcony and luxurious renovated master ensuite • Air conditioning and ceiling fans throughout every bedroom • Expansive outdoor entertaining options for family and friends • North-facing swimming pool with new solar heating • Renovated laundry with direct access to the courtyard and washing line • Triple lock-up garage plus additional off-street parking • Freshly painted internally and externally • Roof and exterior professionally soft washed • New Vulcan hot water system • All fly screens recently replaced • Eufy exterior security camera system installed • Large concrete outdoor entertaining table included with the home • Move-in ready with nothing further to spend Council Rates: Approx. $1,396 Bi-Annually Water Rates: Approx. $426 Per Quarter Rental Appraisal: Approx. $1,600 - $1,700 Per Week A Building and Pest Report can be provided upon request Boasting Location Features: • Positioned in a quiet family-friendly cul-de-sac • Within the highly sought-after Varsity College catchment • Minutes to Bond University • Close to Lake Orr walking tracks and parklands • Short drive to Robina Town Centre, Robina Hospital and CBUS Super Stadium • Easy access to Varsity Lakes Train Station and public transport • Convenient access to the M1 Motorway • Close to local cafés, restaurants and shopping precincts • Surrounded by quality schools, childcare facilities and family amenities • Approximately 15 minutes to Burleigh Heads and the Gold Coast beaches Why Choose Varsity Lakes? Varsity Lakes continues to stand out as one of the Gold Coast's premier lifestyle suburbs, offering a unique blend of luxury, convenience, and community. Nestled around the picturesque Lake Orr, it features scenic walking tracks, parks, and vibrant cafés that encourage a relaxed, family-friendly atmosphere. Home to the esteemed Varsity College and within walking distance to Bond University, it's a location that appeals to both families and investors. With easy access to Robina Town Centre, transport links, and the M1, Varsity Lakes represents the ideal balance of lifestyle, connectivity, and long-term value. For more information, contact the Number 1 Agent in Varsity Lakes & Robina, Mitch Harrop today! Disclaimer: We have in preparing this information used our best endeavours to ensure that the information contained herein is true and accurate, but accept no responsibility and disclaim all liability in respect of any errors, omissions, inaccuracies or misstatements that may occur. Prospective purchasers should make their own enquiries to verify the information contained herein. * denotes approximate measurements.
RealistIQ deal score
Neutral value signal
12
/100
Review the estimated value range, comparable sales, suburb trends, and market signals for 13 Kodiak Drive, Varsity Lakes before you inspect or make an offer.
Independent price check
Estimate vs market price guide
Market price guide is $107,000 above RealistIQ estimate
Use this as a second opinion and check the comparable sales below.
12-month Property Outlook
What could this property be worth in 12 months if the local trend continues?
See Momentum and Stable modelled scenarios for this property.
Unlock PlusSee the 12-month outlook for this property.
From $29.90/month. Cancel anytime.
Before you inspect, check what similar properties actually sold for.
Unlock Plus to see the full list of comparable sales
Property features
Features detected from the listing details.
Comfort
Kitchen & utilities
Outdoor & building
Security & access
Lifestyle & views
From description
Listing details
- Status
- Offers Over $1,879,000
Agent and agency
Unlock Plus to see the full list of comparable sales