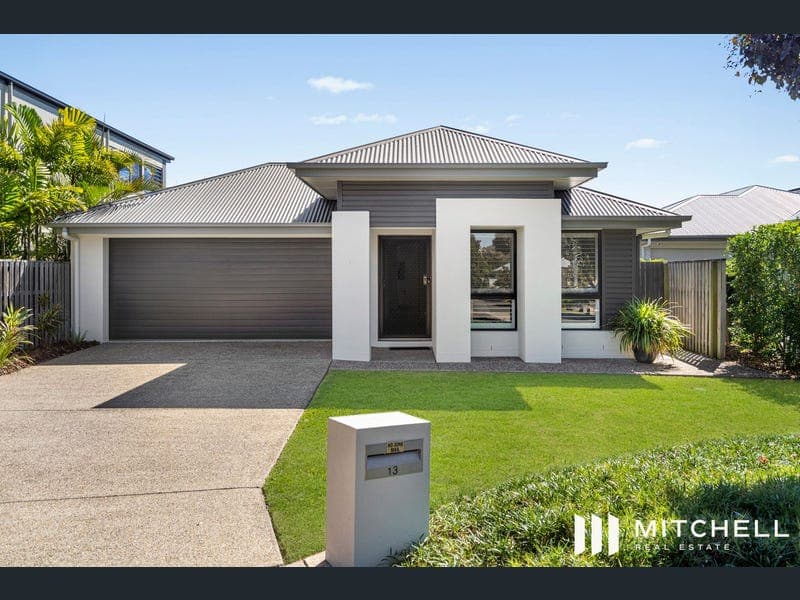
13 Keelson Crescent, Hope Island
Listing data updated 13 July 2026
- Positioned within the highly sought-after master-planned Cova Community, this beautifully appointed 4-bedroom freestanding residence delivers an exceptional lakeside lifestyle in one of the area's most tightly held waterfront enclaves. Designed for relaxed living and effortless entertaining, the home combines modern comfort with a serene natural outlook, all set within a vibrant, resort-style community. Inside, light-filled interiors flow seamlessly towards the lake, creating a calming backdrop for everyday living. Whether you're hosting guests, enjoying quiet family time, or simply unwinding at the end of the day, this home has been thoughtfully designed to suit every stage of life. Property Features: • 4 bedrooms, all well-appointed with built-in storage • Master suite featuring walk-in robe, private ensuite & air-conditioning • Open-plan living and dining area designed to maximise stunning lake views • Contemporary kitchen complete with stone benchtops, quality appliances & large walk-in pantry • Two separate living areas providing flexibility for families, guests, or media space • Seamless indoor-outdoor connection with covered alfresco area overlooking the tranquil lake • Beautiful water views from both the kitchen and tiled main living zone • Plantation shutters throughout, enhancing style and privacy • Air-conditioned living spaces ensuring year-round comfort • Ceiling fans & security screens throughout for added practicality and peace of mind • Separate laundry with functional layout and external access Beyond the home itself, the lifestyle on offer is what truly sets this property apart. Residents of Cova enjoy exclusive access to a private marina, scenic boardwalks, and over 5km of walking and cycling paths weaving through landscaped green spaces. The community recreation centre further enhances the lifestyle with a heated swimming pool, BBQ facilities, and the option to book private function or media rooms—perfect for entertaining family and friends. This is a home that offers more than just premium finishes and a desirable floorplan—it delivers a complete waterfront lifestyle. Mornings by the lake, evenings on the alfresco, and weekends exploring the beautifully maintained surrounds all become part of your everyday routine. With this home, the benefits begin long before you reach your front door. Set within a secure, master-planned waterfront community and surrounded by natural beauty, it represents an outstanding opportunity to secure both lifestyle and location in one of the region's most desirable addresses. Disclaimer: Every endeavour has been made to provide accurate information regarding this property; Mitchell's Real Estate Group reserves the right to advise any prospective purchaser to conduct their own independent enquiries prior to purchase.
RealistIQ deal score
Good value signal
68
/100
Review the estimated value range, comparable sales, suburb trends, and market signals for 13 Keelson Crescent, Hope Island before you inspect or make an offer.
Independent price check
Estimate vs market price guide
Market price guide is $288,000 below RealistIQ estimate
Use this as a second opinion and check the comparable sales below.
12-month Property Outlook
What could this property be worth in 12 months if the local trend continues?
See Momentum and Stable modelled scenarios for this property.
Unlock PlusSee the 12-month outlook for this property.
From $29.90/month. Cancel anytime.
Before you inspect, check what similar properties actually sold for.
Unlock Plus to see the full list of comparable sales
Property features
Features detected from the listing details.
Comfort
Kitchen & utilities
Outdoor & building
From description
Listing details
- Status
- From $1,400,000
Agent and agency
Unlock Plus to see the full list of comparable sales