13 Huntsmans Crescent, Shaw
Listing data updated 16 Aug 2026
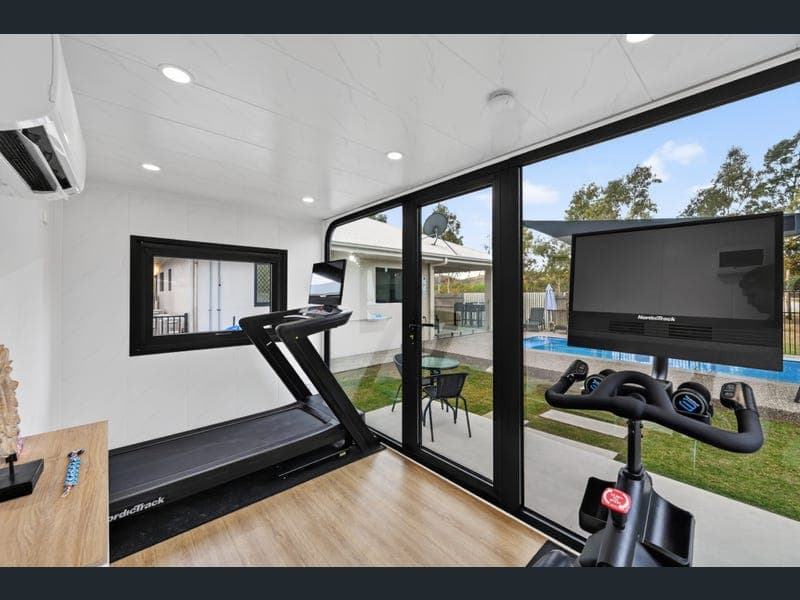
- Designed for effortless modern living, this beautifully appointed family home brings comfort, style and innovation together. The light filled open plan living and dining area creates a warm place to gather, while the impressive kitchen features stone benchtops, an induction cooktop and a generous butler's pantry. Outside, the sparkling swimming pool and low maintenance gardens set the scene for relaxed North Queensland living. A powered and fully air-conditioned tiny home offers the perfect gym, office or private retreat, while double glazed windows, a 10.32kW solar system and Tesla EV charger add exceptional efficiency. With plush carpets, warm hybrid timber flooring and full air conditioning throughout, every detail has been considered to create a home you'll love returning to. Features You'll Love: The Major Upgrades Are Already Done. Extensively upgraded between 2024 and 2026, with significant investment in comfort, efficiency and lifestyle, including: - Sparkling swimming pool, with tranquil water feature - Double-glazed windows and sliding door for improved insulation, energy efficiency and noise reduction - 10.32kW solar system - Powered and fully air-conditioned tiny home, currently used as a private gym - Shade sail providing additional comfort and sun protection to the outdoor entertaining area - Tesla Gen 3 Wall Connector - 7.3m cable - Modern kitchen featuring new engineered stone benchtops professionally supplied and installed by Ross Joinery Kitchens - Westinghouse induction cooktop - Westinghouse oven with AirFry and Steam Assist - Stylish pendant lighting - Butler's pantry offering excellent storage and functionality - Light-filled, open-plan living and dining designed for relaxed family living - Fully air-conditioned throughout for year-round comfort - Generous main bedroom with built-in wardrobe and private ensuite - Additional bedrooms complete with built-in wardrobes - Plush carpet with quality underlay for additional comfort - Warm hybrid timber flooring creating an inviting, contemporary feel - Full internal repaint throughout the home - LED downlights - SupaScreen security doors with triple-lock to the front and garage - Double remote lock-up garage with internal access - New garage door motor - Neat, established and low-maintenance gardens - Exposed aggregate concrete pathways surrounding the home - Garden shed providing additional storage - Practical internal laundry Features You'll love about Shaw: - Future shopping precinct currently under development - Confirmed childcare facilities coming to the suburb - Planned retail, dining and convenience services including a service station, food outlets and specialty stores - Convenient Ring Road access to JCU, Townsville University Hospital and Lavarack Barracks (all within a 15mins drive) - Minutes from schools, shopping centres and everyday essentials - One of Townsville's fastest growing residential communities - Family friendly community with leafy parks, playgrounds and walking paths - Peaceful neighbourhood offering the perfect balance of lifestyle and convenience - Strong long term growth potential in an expanding community - A modern suburb designed with families and future living in mind Inspections Welcome, call #DakotaClarke 0484 534 703. Interested parties should verify the accuracy and currency of the information and make their own independent inquiries as the agent cannot attest to the correctness of the information provided. Some file photographs in use may have been taken some time ago or modifications have been conducted at the property since the photography. Please rely on your own inspection and investigations to determine if this property is suitable for your requirements and information provided is general in nature. Ray White Townsville bears no liability for any loss sustained due to inaccuracy or omission.
RealistIQ deal score
Watch value signal
60
/100
Review the estimated value range, comparable sales, suburb trends, and market signals for 13 Huntsmans Crescent, Shaw before you inspect or make an offer.
Independent price check
Estimate vs market price guide
Market price guide is $102,000 below RealistIQ estimate
Use this as a second opinion and check the comparable sales below.
12-month Property Outlook
What could this property be worth in 12 months if the local trend continues?
See Momentum and Stable modelled scenarios for this property.
Unlock PlusSee the 12-month outlook for this property.
From $29.90/month. Cancel anytime.
Before you inspect, check what similar properties actually sold for.
Unlock Plus to see the full list of comparable sales
Property features
Features detected from the listing details.
Comfort
Kitchen & utilities
Outdoor & building
Security & access
Lifestyle & views
Listing details
- Status
- Offers Over $857,000
Agent and agency
Unlock Plus to see the full list of comparable sales