13 Enkleman Road, Yatala
Listing data updated 20 July 2026
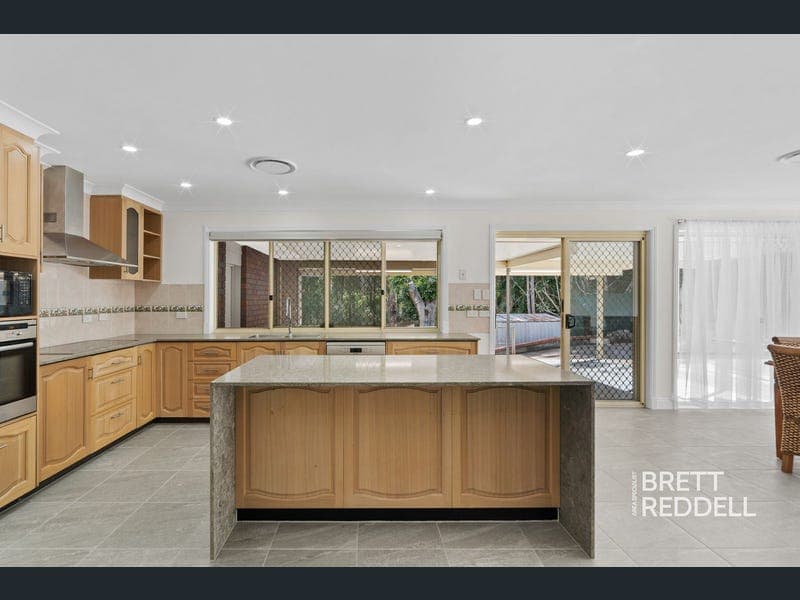
- Its Addressed: Brett Reddell and the team at Area Specialist are proud to present 13 Enkleman Road, Yatala. Must Haves • 5kW solar system • German Tech solar hot water system with stainless steel tank • Resealed Colourbond roof with new gutters • Samsung ducted air conditioning throughout • Advantage Air Zonex zoning system • Powered 8.4m x 8.6m shed with studio • Ground-fed dam with irrigation pump • Elevated gravel fire pit area • Greenhouse • Powered garden shed • Fully fenced property • Multiple access points • Concrete driveway running through the property • New termite barrier installed • Environcycle on-property septic system • New drainage and pipework • New storm water pipework The property has been beautifully established with well-maintained gardens, creating a peaceful acreage setting while offering excellent functionality for everyday family living. Positioned on a beautifully maintained lifestyle property in Yatala, this exceptional acreage residence combines peaceful rural living with modern family comfort and outstanding infrastructure. Offering a spacious family home, an impressive powered shed with studio, established gardens and quality acreage improvements, this property is perfectly suited to families, tradies, home business owners or those simply seeking space while remaining conveniently positioned between Brisbane and the Gold Coast. Featuring a 5kW solar system, German Tech solar hot water system with stainless steel tank, Samsung ducted air conditioning with Advantage Air Zonex zoning and a recently resealed Colourbond roof with new gutters, this property has been thoughtfully maintained and upgraded to provide comfortable living with long-term peace of mind. Kitchen Positioned at the heart of the home, the kitchen connects seamlessly with the family and dining areas, making it ideal for entertaining and everyday living. Features include: • Stone bench tops • Waterfall stone island with extensive drawer storage • Dual modern square sinks with chef’s tap • Plenty of cabinetry and overhead storage • Two overhead display cabinets • Tiled splashback • Dedicated microwave space • 600mm LG oven • Five-plate electric cooktop • Large fridge space • Blockout and sheer blinds Living & Dining The home offers multiple living spaces designed for both entertaining and relaxed family living. The formal lounge is positioned just off the foyer and features tiled flooring with sheer curtains, creating a welcoming sitting room. The spacious family area enjoys an open layout beside the kitchen and dining, providing the perfect space for everyday family gatherings. The dining area features tiled flooring and sheer curtains, completing the home’s practical central living zone. Master Suite Privately positioned, the master bedroom features carpet flooring, a timber entry door with glazed insert, triple sliding mirror door wardrobe, sheer curtains and a Fujitsu split system air-conditioner. The ensuite includes: • Tiled flooring • Sliding door entry • Large open shower with natural drainage • Large rain shower head • Glass wall-mounted shelf • Modern vanity with under-sink storage and drawers • Modern faucet • Large framed rectangular mirror • Toilet • Blockout blind Bedrooms Bedrooms two and four both include carpet flooring, a double sliding mirror door wardrobe with built-in shelving to one side and sheer curtains, with bedroom four having an additional Fujitsu split system air-conditioner. Bedroom two includes carpet flooring, sheer curtains and a single-door wardrobe. Bathroom The main bathroom features: • Tiled flooring • Framed shower screen • Built-in bath • Vanity with sink and under-sink storage • Framed rectangular mirror • Sheer curtains A separate toilet with door is conveniently positioned near the laundry. Laundry The laundry includes tiled flooring, a single-door linen closet, large square washing basin with under-sink storage and dedicated space for a washing machine and dryer. Outdoor Living The tiled patio provides a fantastic entertaining space overlooking the surrounding gardens. A standout feature is the outdoor hardwood timber bar, complete with: • Hardwood timber benchtop • Sink and faucet • Under-counter Miele dishwasher • Power connection The backyard also includes a clothesline and enjoys views across the beautifully maintained gardens. Shed & Studio Perfect for tradies, home businesses, storage or hobbies, the impressive powered shed provides exceptional flexibility. Features include: • 8.4m x 8.6m powered shed • Four-bay garage measuring approximately 5.6m x 8.6m • Fly-over attached to the front of the shed • 2.8m x 8.6m studio/workshop • Laminate flooring within the studio • Sliding door access The studio offers an ideal space for a workshop, creative studio, office or additional workspace. Lifestyle Acreage Designed to embrace relaxed acreage living, the property also includes: • Elevated gravel fire pit area • Ground-fed dam • Irrigation pump positioned beside the dam • Rainforest-style gravel walking path leading through the gardens to the dam • Greenhouse • Powered garden shed • Fully fenced grounds • Multiple access points throughout the property • Concrete driveway running through the block • Ample parking space • Beautifully maintained gardens Garage The home includes a double garage with single door access directly to the patio area. Location - Acreage Living Between Brisbane and the Gold Coast Located in the highly desirable suburb of Yatala, this property offers the perfect balance of peaceful acreage living and everyday convenience. Positioned within the rapidly growing Gold Coast-Brisbane corridor, residents enjoy quick access to the M1 motorway, making commuting to either city simple. Families benefit from nearby schools, shopping centres, parks and essential services, while enjoying the privacy and lifestyle that only acreage living can provide. Yatala continues to attract buyers seeking larger lifestyle properties without sacrificing accessibility. Key Features at a Glance • Acreage property in Yatala • 5kW solar system • German Tech solar hot water system • Samsung ducted air conditioning with zoning • Powered 8.4m x 8.6m shed with studio • Ground-fed dam with irrigation pump • Elevated fire pit area • Greenhouse and powered garden shed • Multiple access points and concrete driveway • Fully fenced lifestyle property 13 Enkleman Road combines a spacious family home with exceptional infrastructure, including a 5kW solar system, powered four-bay shed with studio, ground-fed dam, greenhouse and established landscaped gardens. The thoughtfully designed home offers multiple living spaces, modern finishes and year-round comfort, while the outdoor improvements provide flexibility for trades, home businesses, hobby farming or simply enjoying a relaxed acreage lifestyle. Disclaimer: Everyone who visits our Open Homes will need to provide their contact details before entering the property. Information contained on any marketing material, website or any other portal should not be relied upon. You should make your own enquiries and seek your own independent advice with respect to any property advertised or the information about the property.
RealistIQ deal score
Neutral value signal
12
/100
Review the estimated value range, comparable sales, suburb trends, and market signals for 13 Enkleman Road, Yatala before you inspect or make an offer.
Independent price check
Estimate vs market price guide
Market price guide is 20%+ above RealistIQ estimate
Use this as a second opinion and check the comparable sales below.
12-month Property Outlook
What could this property be worth in 12 months if the local trend continues?
See Momentum and Stable modelled scenarios for this property.
Unlock PlusSee the 12-month outlook for this property.
From $29.90/month. Cancel anytime.
Before you inspect, check what similar properties actually sold for.
Unlock Plus to see the full list of comparable sales
Property features
Features detected from the listing details.
Comfort
Kitchen & utilities
Outdoor & building
Security & access
Lifestyle & views
From description
Listing details
- Status
- Offers Over $1,679,000
Agent and agency
Unlock Plus to see the full list of comparable sales