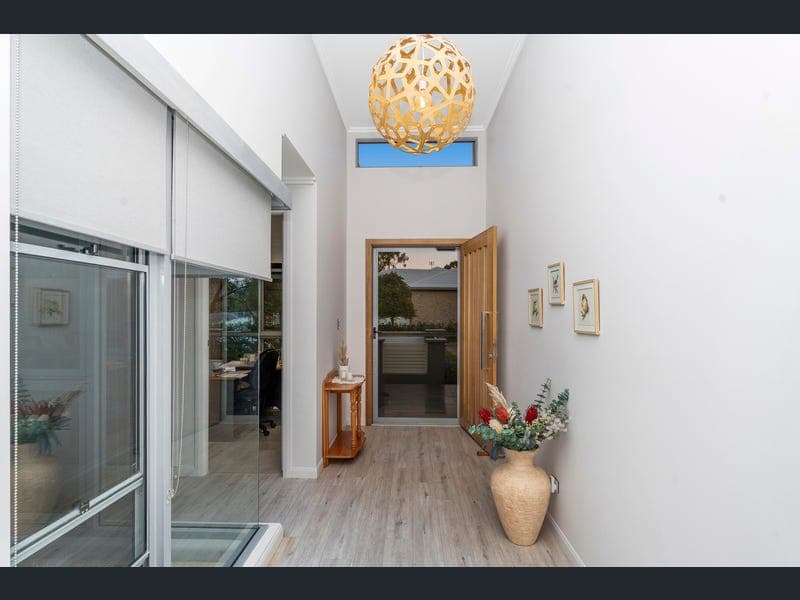
13 Eden Park Drive, Jensen
Listing data updated 16 Aug 2026
Some homes make a great first impression. This one leaves a lasting one. Built by renowned Michael Case Homes, this exceptional residence offers an impressive 320m² under roof, thoughtfully designed to combine luxury, functionality, and effortless North Queensland living. Set on a beautifully private 2,000m² allotment at the entrance of Hobart Lane, every detail has been carefully considered to create a home that is as practical as it is stunning. Step inside and discover soaring ceilings, generous proportions, and a seamless flow between indoor and outdoor living spaces. The heart of the home is an expansive open plan living area that connects effortlessly to two separate patios, one perfectly positioned for entertaining family and friends, the other capturing spectacular sunset views. The gourmet kitchen is every home chef's dream, complete with premium SMEG appliances, a butler's pantry, stone bench tops with waterfall edges and quality finishes that make everyday living a pleasure. The luxurious master retreat is truly something special. Wake each morning to tranquil views across the central atrium, with direct access to the pool area. A striking timber feature wall adds warmth and character, while the indulgent ensuite boasts dual showers, a huge double vanity, separate toilet, and a walk-in wardrobe that would make Carrie Bradshaw envious. The home also features: - Three spacious bedrooms with built-in wardrobes, plush carpeting, and air conditioning. - A dedicated home office, ideal for working remotely. - A separate tiled family room with walk-in storage and its own powder room, offering direct access to the pool. - Multiple living spaces designed for growing families and entertaining alike. Outside, your own private resort awaits. The luxurious swimming pool features colored lighting, an integrated spa, and complete privacy, surrounded by beautifully landscaped native gardens that create a peaceful sanctuary. Additional features include: - Powered 6m x 12m shed with two access points. - Concrete pathways surrounding the entire home. - 6.8kW solar system. - Rainwater tank. - Immaculately maintained lawns and established native gardens. - Fire pit area perfect for evenings under the stars. This is a home that continues to surprise and delight around every corner. Like the finest chocolate, it looks like the rest outside-but it's what's inside that will truly leave you saying wow. For those seeking exceptional quality, privacy, and resort-style living, 13 Eden Park Drive, Jensen is a home that simply must be experienced.
RealistIQ deal score
Neutral value signal
12
/100
Review the estimated value range, comparable sales, suburb trends, and market signals for 13 Eden Park Drive, Jensen before you inspect or make an offer.
Independent price check
Estimate vs market price guide
Market price guide is close to RealistIQ estimate
Use this as a second opinion and check the comparable sales below.
12-month Property Outlook
What could this property be worth in 12 months if the local trend continues?
See Momentum and Stable modelled scenarios for this property.
Unlock PlusSee the 12-month outlook for this property.
From $29.90/month. Cancel anytime.
Before you inspect, check what similar properties actually sold for.
Unlock Plus to see the full list of comparable sales
Property features
Features detected from the listing details.
Comfort
Kitchen & utilities
Outdoor & building
Lifestyle & views
Listing details
- Status
- $1,389,000
Agent and agency
Unlock Plus to see the full list of comparable sales