13 Durimbil Street, Camp Hill
Listing data updated 27 July 2026
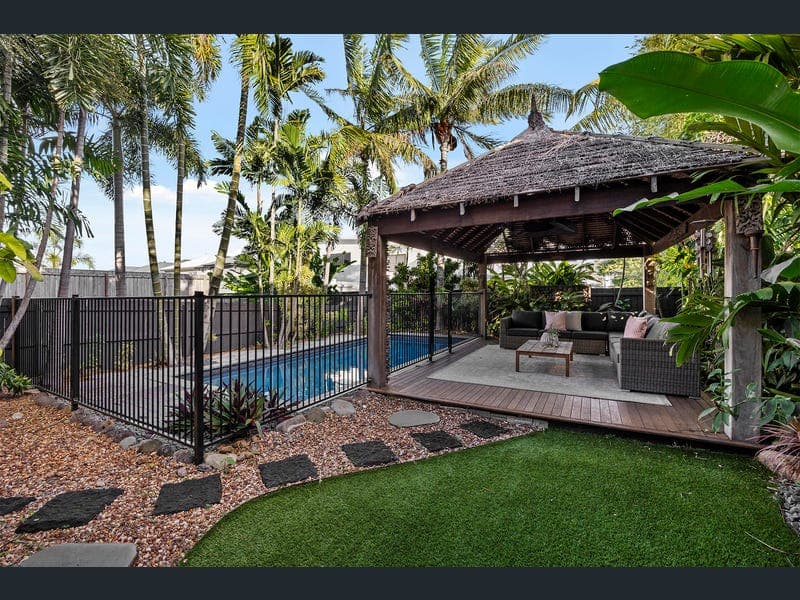
Positioned in one of Camp Hill's most tightly held and highly regarded pockets, this exceptional dual-level Queenslander delivers a refined family lifestyle defined by character, flexibility and resort-style outdoor living. Set on a 405sqm allotment capturing leafy outlooks and elevated breezes, the residence blends timeless charm with considered modern functionality, all just moments from Martha Street cafés, Camp Hill Marketplace and quality local schooling. From the street, the classic façade and established gardens create an immediate sense of warmth and presence, setting the tone for the home within. Inside, rich timber flooring, plantation shutters and a crisp neutral palette combine to deliver a light-filled interior that balances traditional character with modern liveability. Thoughtfully designed across two levels, the layout provides excellent separation of space while maintaining strong connectivity to the home's central living zones. The upper level forms the heart of the home, where open-plan living and dining areas extend seamlessly to a covered rear deck overlooking the landscaped yard and pool below. This elevated entertaining space captures cooling breezes and leafy outlooks, creating an ideal setting for relaxed family living or entertaining on a larger scale. Downstairs enhances the home's versatility, offering a second living area, media/rumpus space, additional bedroom and bathroom, ideal for guests, teenagers or dual living arrangements. Outdoors, the home transforms into a private resort-style sanctuary, complete with tropical landscaping, a saltwater swimming pool and a Balinese-inspired hut that enhances the sense of escape and privacy. Every element has been designed for lifestyle ease, with multiple zones for entertaining, relaxing and family enjoyment, all framed by a fully fenced and established garden setting. • Dual-level Queenslander with flexible family-friendly floorplan • Multiple living zones including media/rumpus and second living area • Covered rear deck flowing directly from open-plan living and dining • Resort-style saltwater pool framed by tropical landscaping • Balinese-style hut creating a private outdoor retreat • Timber flooring, plantation shutters and neutral contemporary palette • Well-zoned layout offering separation between living and accommodation • Fully fenced 405sqm allotment with established gardens and privacy • Close to Martha Street precinct, Camp Hill Marketplace and transport links
RealistIQ deal score
Good value signal
68
/100
Review the estimated value range, comparable sales, suburb trends, and market signals for 13 Durimbil Street, Camp Hill before you inspect or make an offer.
Independent price check
Estimate vs market price guide
Market price guide is 20%+ below RealistIQ estimate
Use this as a second opinion and check the comparable sales below.
12-month Property Outlook
What could this property be worth in 12 months if the local trend continues?
See Momentum and Stable modelled scenarios for this property.
Unlock PlusSee the 12-month outlook for this property.
From $29.90/month. Cancel anytime.
Before you inspect, check what similar properties actually sold for.
Unlock Plus to see the full list of comparable sales
Property features
Features detected from the listing details.
Outdoor & building
Listing details
- Status
- Offers Over $1,850,000
Agent and agency
Unlock Plus to see the full list of comparable sales