13 Dale Street, Clontarf
Listing data updated 16 Aug 2026
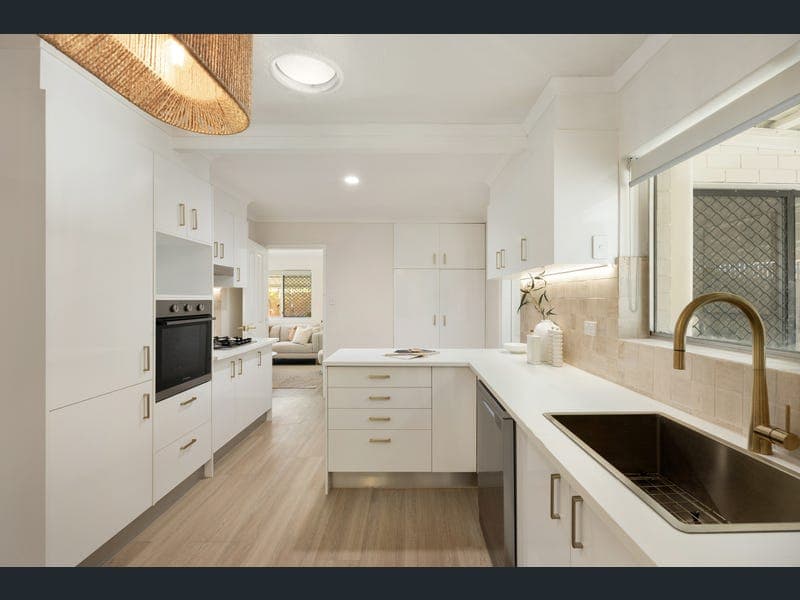
Built for the way families actually live, this expansive single level home delivers five bedrooms, three bathrooms and multiple living zones across two distinct accommodation wings. Perfect for multi-generational households, families with older children, regular guests or an au pair, the layout provides genuine independence without losing connection. At its centre, an enormous covered entertaining area brings everyone together and creates a home that can continue to grow and adapt as family life changes. • Five bedrooms, dedicated office, three bathrooms and multiple living areas • Three-bedroom main residence with separate lounge, living and dining zones • Private master suite with walk-in robe and renovated ensuite • Renovated main kitchen with extensive storage, gas cooking, dishwasher and generous bench space • Separate two-bedroom wing with its own kitchen, bathroom and lounge • Ideal separation for extended family, older children, guests or an au pair • Expansive covered outdoor entertaining area connecting both sections of the home • Renovated bathrooms with contemporary finishes and brass fixtures • Air-conditioning and ceiling fans throughout • Fully fenced 579sqm block with established tropical gardens • Covered two-car accommodation • Positioned approximately 1.1km from the waterfront and close to local schools, parks, shops and transport This is a home that works for your family now, while offering the space and flexibility to accommodate whatever comes next.
RealistIQ deal score
Neutral value signal
0
/100
Review the estimated value range, comparable sales, suburb trends, and market signals for 13 Dale Street, Clontarf before you inspect or make an offer.
Independent price check
RealistIQ estimate available
Market price guide unavailable for this listing.
12-month Property Outlook
What could this property be worth in 12 months if the local trend continues?
See Momentum and Stable modelled scenarios for this property.
Unlock PlusSee the 12-month outlook for this property.
From $29.90/month. Cancel anytime.
Before you inspect, check what similar properties actually sold for.
Unlock Plus to see the full list of comparable sales
Property features
Features detected from the listing details.
Comfort
Kitchen & utilities
Outdoor & building
Lifestyle & views
Listing details
- Status
- Auction
Agent and agency
Unlock Plus to see the full list of comparable sales