13/48-52 Brickfield Road, Aspley
Listing data updated 27 July 2026
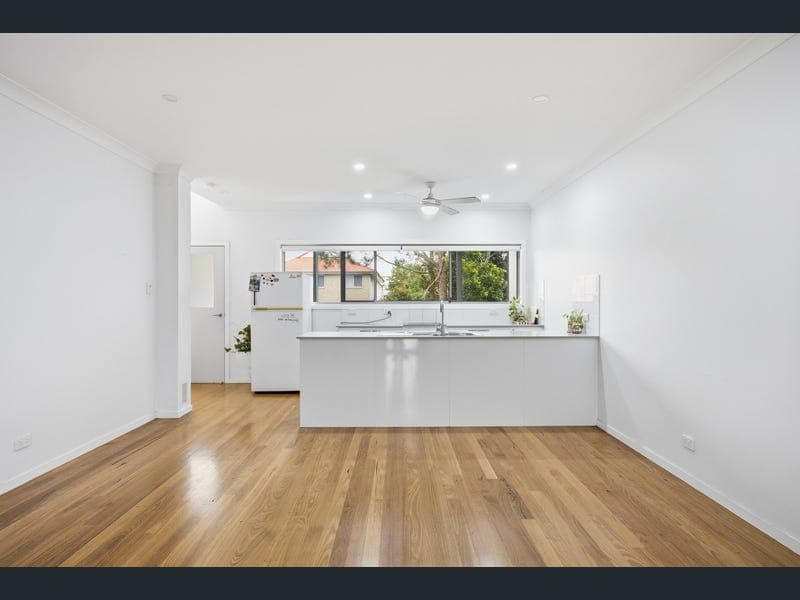
Tucked away in a quiet pocket of central Aspley, this contemporary three-bedroom townhouse delivers stylish, effortless living in a highly connected locale - mere moments from major retail precincts, business hubs, and key amenities. Enjoying a private position in a modern boutique complex, this immaculately presented property is the perfect lock-and-leave lifestyle haven or turnkey investment, just a short walk to thriving shopping and dining precincts, schools, daycare, medical services and public transport. Beautifully appointed with modern fixtures upstairs and down, this chic light-filled home features an easy open plan lower-level living format, three generous bedrooms including master with ensuite and balcony, plus a large lawned courtyard ideal for entertaining. Property highlights: - Two-level townhouse in modern complex, quiet street in heart of Aspley - Open plan lower-level living stepping down to backyard - Large, private, secure grassed rear entertaining courtyard - Sleek white kitchen with stone benchtops, modern stainless steel appliances - Three beds upstairs, main with balcony and ensuite - Secure single garage with laundry - Family bathroom with floor-to-ceiling tiling, doorless shower - Polished timber floors and air-conditioning to living, carpets to beds, ceiling fans and window furnishings throughout - 150m walk to bus stops, 800m to Aspley Family Medical Practice, 3.6 km to Prince Charles Hospital - 190m to Aspley Special School, 200m to local daycare, 600m to Aspley State High School, 1 km to Aspley East State School - 230m to Aspley Homemakers City, 700m to Aspley Central Shopping Centre and 900m to The Aspley Hypermarket Stylishly finished with polished timber floors and a clean white palette, the primary open plan living on the lower level invites a sense of calm and respite. Servicing this space, the sleek modern kitchen here has stone benchtops and stainless steel appliances, along with a lovely elevated outlook over the courtyard. Just a few steps from the living level, this fantastic al fresco haven is perfectly placed for entertaining, while offering a wonderful secure play space for the kids or pets. Opening onto its own private balcony upstairs, the main bedroom has a generous wardrobe and a modern ensuite, while the two remaining bedrooms also have built-in wardrobes and use of a generous family bathroom with doorless shower. Both bathrooms have been tastefully finished with warm, neutral floor-to-ceiling tiling and modern white vanities, while all bedrooms have plush grey carpets, and ceiling fans. Also downstairs, a thoughtfully placed powder room sits opposite the internal entry from the single-car garage, which incorporates a laundry. With its flawless finishes, wonderful outdoor retreat and incredible proximity to Aspley's considerable amenities, this move-in ready property ticks all the right boxes for astute investors and those looking to step onto the property ladder in a thriving growth corridor. Make it yours!
Inspection: Wed, 29 July, 5:30pm-6:00pm
RealistIQ deal score
Neutral value signal
0
/100
Review the estimated value range, comparable sales, suburb trends, and market signals for 13/48-52 Brickfield Road, Aspley before you inspect or make an offer.
Independent price check
RealistIQ estimate available
Market price guide unavailable for this listing.
12-month Property Outlook
What could this property be worth in 12 months if the local trend continues?
See Momentum and Stable modelled scenarios for this property.
Unlock PlusSee the 12-month outlook for this property.
From $29.90/month. Cancel anytime.
Before you inspect, check what similar properties actually sold for.
Unlock Plus to see the full list of comparable sales
Property features
Features detected from the listing details.
Comfort
Kitchen & utilities
Outdoor & building
Security & access
Inspections
Wed, 29 July, 5:30pm-6:00pm
Sat, 1 Aug, 9:00am-9:30am
Sat, 1 Aug, 11:30am-12:00pm
Sun, 2 Aug, 9:00am-9:30am
Thu, 13 Aug, 6:00pm
Listing details
- Status
- Auction
Agent and agency
Unlock Plus to see the full list of comparable sales