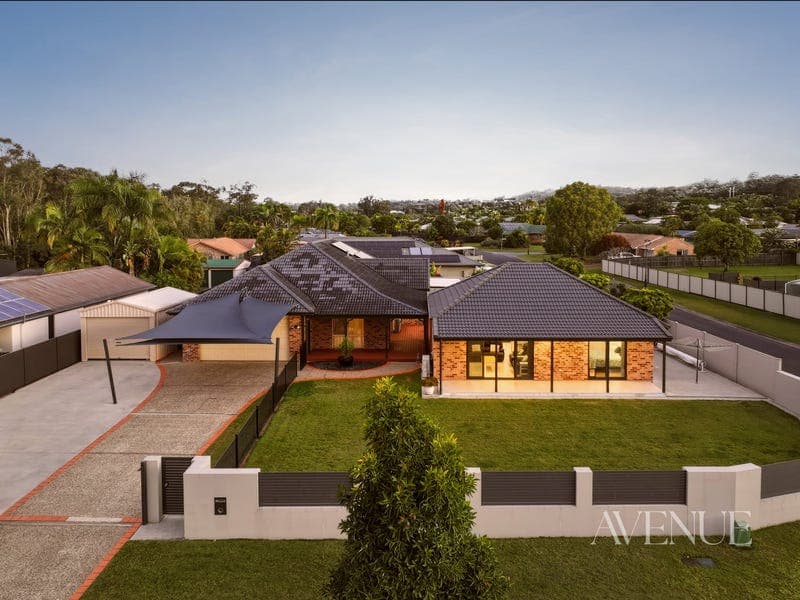
125 Pascoe Road, Ormeau
Listing data updated 16 Aug 2026
- Some homes simply offer more room. Others create the freedom to live differently. Set on an expansive 1,324m² fully fenced corner allotment within the sought-after Norfolk Village precinct of Ormeau, this substantial residence has been designed for families whose needs continue to evolve. Whether accommodating elderly parents, welcoming adult children home, providing teenagers with independence or creating space for long-term guests, the completely self-contained second dwelling transforms this property into a home that adapts through every stage of life. Rich in Federation-inspired character, the original residence has been lovingly maintained and showcases timeless features rarely found in modern homes. High ceilings, decorative ceiling roses and oversized windows flood the interiors with beautiful natural light, while generous proportions create an immediate sense of warmth and space. Multiple living zones provide flexibility for growing families, centred around a well-appointed kitchen that effortlessly connects the home's living and dining areas. Year-round comfort is assured with split system air conditioning servicing every bedroom and the main living area, complemented by a solar power system that helps keep everyday living efficient. Positioned separately from the main residence, the fully self-contained one-bedroom granny flat delivers genuine independence without sacrificing connection. Complete with its own kitchen, bathroom, laundry, living area, private bedroom and outdoor patio, it provides the ideal solution for multigenerational living, elderly parents, independent teenagers, returning adult children or extended family, all while maintaining privacy between the two homes. The granny flat also enjoys split system air conditioning to both the bedroom and main living area for complete comfort. Between the two residences, the oversized fibreglass swimming pool becomes the natural heart of the property. Framed by generous outdoor spaces, it creates the perfect setting where both homes come together, whether it's weekend entertaining, family celebrations or relaxed afternoons spent poolside. Beyond the homes themselves, the land offers exceptional versatility. Securely positioned behind an electric sliding gate on the fully fenced corner block, there is outstanding space for caravans, boats, trailers and additional vehicles thanks to the expansive concreted frontage. The powered shed provides valuable workshop or storage space, while the double garage already benefits from water connections, presenting exciting potential to create additional accommodation or living space, subject to council approval. Offering privacy, flexibility and room to grow, this is far more than a family home. It is a property designed to evolve alongside the people who live within it. Key Features - Expansive 1,324m² fully fenced corner allotment - Completely self-contained one-bedroom granny flat with kitchen, bathroom, laundry, living area and private patio - Ideal for multigenerational living, elderly parents, teenagers or returning adult children - Spacious four-bedroom main residence with multiple living areas - Beautiful Federation-inspired character including high ceilings, decorative ceiling roses and oversized windows - Light-filled interiors throughout both homes - Split system air conditioning to every bedroom and main living area in both dwellings - Solar power system - Oversized fibreglass swimming pool positioned between both residences - Electric sliding gate providing secure access - Double garage with water connected and future conversion potential (STCA) - Powered shed ideal for storage, workshop or additional vehicle accommodation - Extensive concreted parking with room for a caravan, boat, trailer and multiple vehicles Positioned within the highly regarded Norfolk Village neighbourhood, this address enjoys one of Ormeau's most established and family-friendly settings. Residents value the quiet streets, generous blocks and welcoming community atmosphere, all while remaining just minutes from local shopping, cafés and everyday conveniences. Families are well catered for with Norfolk Village State School, Ormeau Woods State High School and Livingstone Christian College all within easy reach. Nearby parks, walking trails and sporting facilities encourage an active outdoor lifestyle, while Ormeau Village Shopping Centre, the M1 Motorway and Ormeau Train Station provide excellent connectivity to both Brisbane and the Gold Coast. For more information or to arrange your inspection, contact the Avenue Property team today. Disclaimer: All information provided has been obtained from sources we believe to be accurate. However, we cannot guarantee the information is accurate and accept no liability for errors or omissions. (including but not limited to a property's land size, floor plans and size, building age and condition) Interested parties should make their own enquiries and obtain their own legal advice.
RealistIQ deal score
Neutral value signal
0
/100
Review the estimated value range, comparable sales, suburb trends, and market signals for 125 Pascoe Road, Ormeau before you inspect or make an offer.
Independent price check
RealistIQ estimate available
Market price guide unavailable for this listing.
12-month Property Outlook
What could this property be worth in 12 months if the local trend continues?
See Momentum and Stable modelled scenarios for this property.
Unlock PlusSee the 12-month outlook for this property.
From $29.90/month. Cancel anytime.
Before you inspect, check what similar properties actually sold for.
Unlock Plus to see the full list of comparable sales
Property features
Features detected from the listing details.
Comfort
Kitchen & utilities
Outdoor & building
Security & access
Listing details
- Status
- Now Introducing: Expansive Dual-Living
Agent and agency
Unlock Plus to see the full list of comparable sales