125 Andrew Avenue, Tarragindi
Listing data updated 16 Aug 2026
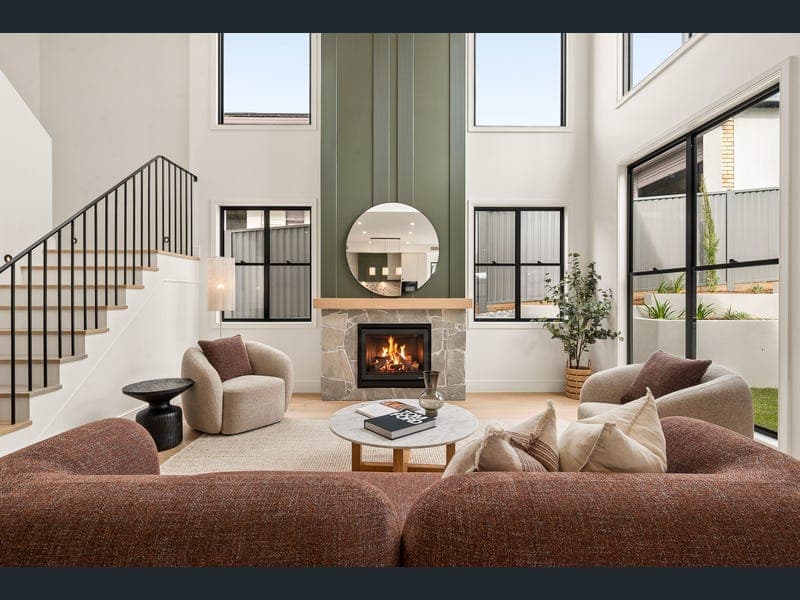
A home of this calibre is rarely defined by its size alone. It's the way every space has been considered, every finish intentionally selected and every room designed to enhance the way a family lives. Positioned on a generous 617m² allotment in one of Tarragindi's most desirable streets, this newly completed residence by Lande Building Co, with interiors by award-winning AM Interior Studio, delivers luxurious family living with an uncompromising focus on quality, functionality and timeless design. Soaring voids, oversized glazing and a warm palette of natural timber, stone and olive tones create a home that feels both grand and remarkably inviting. At its heart, expansive open-plan living flows effortlessly around a showpiece kitchen appointed with Miele appliances and an integrated Fisher & Paykel refrigerator, before extending to the covered alfresco, mineral swimming pool and beautifully landscaped backyard. Upstairs, generous family accommodation is complemented by a separate rumpus, study and city views, while the luxurious master suite showcases a boutique-style dressing room that rivals homes at a far higher price point. Located moments from Toohey Forest, quality schools, cafés and direct city transport, this is an exceptional opportunity to secure a home where premium craftsmanship meets everyday practicality, only minutes from Brisbane CBD. Defined by impressive proportions, exceptional flexibility and thoughtful design, this exceptional residence delivers luxurious everyday living alongside effortless entertaining and premium craftsmanship. Every element has been carefully considered to create a home of enduring quality and distinction, positioned in one of Tarragindi's most tightly held locations. • Newly completed luxury residence by Lande Building Co. on a generous 617m² allotment • Sophisticated interiors by award-winning AM Interior Studio • Five generous bedrooms, including a luxurious downstairs guest suite complete with walk-in robe and private ensuite • Dedicated home office plus an upstairs rumpus, offering exceptional flexibility for growing families • Double-height living room with soaring void and feature stone fireplace • Designer kitchen featuring natural stone benchtops, Miele appliances, an integrated Fisher & Paykel refrigerator and a fully appointed butler's pantry • Luxurious master retreat complete with boutique-style dressing room and designer ensuite featuring a freestanding bath • Premium ABI Interiors and Yabby fixtures throughout • Covered alfresco entertaining complete with an outdoor kitchen overlooking the resort-style mineral swimming pool • Private in-ground mineral pool with landscaped surrounds and a level backyard for children and pets • City views captured from the upper level • Triple-car garage complemented by a mud room, cellar and exceptional storage throughout • Premium finishes including engineered oak flooring, custom joinery, feature VJ panelling and designer lighting • Large walk-in linen, extensive built-in cabinetry and thoughtfully designed storage solutions throughout • Zoned ducted air-conditioning, high ceilings and premium fixtures ensuring year-round comfort • Solar power system, three-phase power to the garage and provision for EV charging • Hikvision CCTV and alarm system • Automatic irrigation system servicing the landscaped gardens • Positioned within the Wellers Hill State School catchment and moments from St Elizabeth's Primary School • Walking distance to Toohey Forest walking trails, cafés and public transport • Easy access to Greenslopes Private Hospital, the PA Hospital, the Veloway and Brisbane CBD
RealistIQ deal score
Neutral value signal
0
/100
Review the estimated value range, comparable sales, suburb trends, and market signals for 125 Andrew Avenue, Tarragindi before you inspect or make an offer.
Independent price check
RealistIQ estimate available
Market price guide unavailable for this listing.
12-month Property Outlook
What could this property be worth in 12 months if the local trend continues?
See Momentum and Stable modelled scenarios for this property.
Unlock PlusSee the 12-month outlook for this property.
From $29.90/month. Cancel anytime.
Before you inspect, check what similar properties actually sold for.
Unlock Plus to see the full list of comparable sales
Property features
Features detected from the listing details.
Comfort
Kitchen & utilities
Outdoor & building
Security & access
Lifestyle & views
Listing details
- Status
- For Sale
Agent and agency
Unlock Plus to see the full list of comparable sales