124A Ashgrove Avenue
Listing data updated 16 Aug 2026
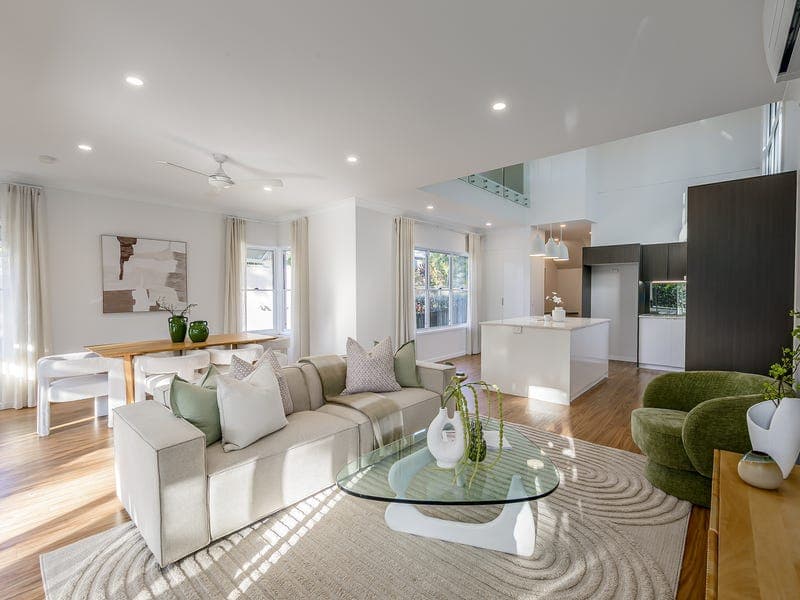
This beautifully presented home has a fresh new feel throughout offering the perfect blend of modern living and peaceful natural surrounds. Sitting on a generous 641sqm block overlooking the native bushland of the Banks Street Reserve which spans more than 20 hectares. The Reserve includes bushwalking tracks, bike riding trails, picnic areas and a large open space. A clever floor plan designed to maximise privacy, natural light and seamless outdoor flow. Lower Level – Entertaining and Living The heart of the home centres around effortless indoor-outdoor living and functionality. - Open-plan Living: spacious lounge and dining areas that flow naturally to the outdoors - Modern Kitchen: centrally located to service the dining area and deck easily - Fourth Bedroom: ideal for teenagers, extended family, or a quiet home office - Third Bathroom: conveniently located downstairs to service the living zones - Rear Deck: a large outdoor entertaining space overlooking the beautiful leafy bush land backdrop - Secure Parking: single lock up garage featuring an automatic door and internal access plus an additional off- street car space - Separate Laundry: practical, dedicated space with direct external access Upper level – Your Private Retreat The upper floor is dedicated to peaceful rest, featuring a smart layout that keeps the master suite completely private. - Private Master Wing: a spacious parents retreat complete with a walk-in robe and private ensuite - Family Bedrooms: two additional bedrooms with built-in cupboards, perfect for children or family or guests - Main Bathroom: well appointed central bathroom servicing the upper level Extra features include: - Ceiling fans and air-conditioning in all rooms - Timber floors throughout - Stone bench tops in the kitchen - A study nook adjacent to the kitchen Location and Lifestyle Situated on Ashgrove Avenue, you are just moments away from elite schools, boutique cafés, local shopping precincts, and beautiful parks. Enjoy the rare combination of inner-city convenience, and a tranquil, green backyard view. Don’t miss this rare opportunity! Call for inspection times on 3356 2000.
RealistIQ deal score
Neutral value signal
21
/100
Review the estimated value range, comparable sales, suburb trends, and market signals for 124A Ashgrove Avenue before you inspect or make an offer.
Independent price check
Estimate vs market price guide
Market price guide is close to RealistIQ estimate
Use this as a second opinion and check the comparable sales below.
12-month Property Outlook
What could this property be worth in 12 months if the local trend continues?
See Momentum and Stable modelled scenarios for this property.
Unlock PlusSee the 12-month outlook for this property.
From $29.90/month. Cancel anytime.
Before you inspect, check what similar properties actually sold for.
Unlock Plus to see the full list of comparable sales
Property features
Features detected from the listing details.
Comfort
Kitchen & utilities
Outdoor & building
Security & access
Lifestyle & views
Listing details
- Status
- Best Offer Over $1,800,000
Agent and agency
Unlock Plus to see the full list of comparable sales