124 Camberwell Circuit, Robina
Listing data updated 13 July 2026
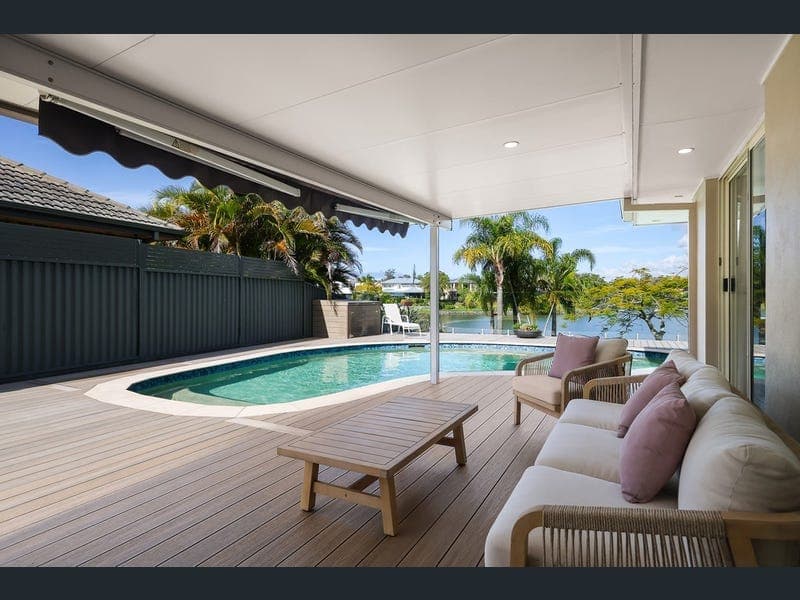
- Sophisticated and serene, this single-level lakeside entertainer delivers an enviable lifestyle in a sought-after street. Occupying a sprawling 1265m² block in a central Robina enclave, it's been enhanced by an external transformation, making it as impressive as it is easy-care. At the rear, maintenance-free decking wraps around the home, revealing a protected area to entertain guests in style plus an integrated hot tub to soothe away stress at the end of each day. The lagoon-style pool has been revitalised too with new coping and a shimmering mosaic-tiled trim – now heated, it also means year-round fun in the sun with family and friends. Glass fencing also adorns the deck, for you to fully capitalise on the wide water outlook sweeping across the peaceful, midge-free lake. Timeless travertine tiling flows across the 284m2 floorplan, while the kitchen enjoys an uninterrupted outlook across the open plan living and dining zone. Enhanced by custom cabinetry and acoustic panelling, picture windows capture idyllic views across the pool and peaceful waterway. Alternatively, a separate formal lounge and dining room set beneath a raked ceiling offers a refined space to gather with guests. The oversized master suite also enjoys water views, a walk-in robe and travertine ensuite, with three remaining bedrooms serviced by a stylish bathroom. Outdoors, established gardens and high fencing create exceptional privacy, while a vast lakeside backyard is a dream for kids and pets. Along with ample room for a swing set, trampoline and backyard cricket, benefit from direct gated access to the lake, making it easy to enjoy an evening stroll, feed the resident Black Swans or launch a kayak from your own backyard. Low-maintenance astroturf to the front and side gardens adds to the easy-care appeal, plus take advantage of the extensive secure off-street parking and a double garage complete with a workshop and showroom-style Hexa lighting. The Highlights: - Sophisticated, single level lakeside entertainer on a sprawling 1265m2 block in a sought-after street -Renovated externally, including fully rendered and painted house exterior and impressive upgrade to alfresco amenities -Private from neighbours with established gardens and high fencing, complemented by a peaceful, wide water outlook that sweeps down a junction -Impeccably presented across a 284m2 floorplan, with travertine tiling throughout -Kitchen features a servery window, 2pac cabinetry, induction cooktop, dishwasher and twin Electrolux ovens (one with built-in microwave) -Open plan living and dining zone enhanced with custom cabinetry and acoustic panelling, wrapped in picture windows framing idyllic pool and waterway views -Formal lounge and dining room rests beneath a raked ceiling with integrated speakers -Oversized master suite enjoys external deck access and water views, a walk-in robe and travertine-tiled ensuite -Three bedrooms with built-in robes -Tasteful main bathroom with travertine full-height tiling, freestanding bath, separate toilet and vanity -Enviable and expansive alfresco area adorned with maintenance-free decking, includes a private and protected entertaining area with insulated roof and integrated hot tub -Deep lagoon-style pool with spa step and 18kW pool heater, refreshed with new coping and new mosaic-tiled trim -Large lakeside backyard with so much space for a swing set or trampoline, with ample room left over for ball games -Gated access to walk around the midge-free lake, feed the Black Swans or launch your kayak -Low-maintenance astroturf at front and side, plus easy-care cactus garden -Double garage illuminated by LED showroom-style Hexa lighting, with a handy enclosed store-room/workshop -Ample off-street parking beneath shade sails, includes plenty of room for caravan, boat or trailer -App-controlled ducted air-conditioning plus ducted vacuum and ceiling fans -Abundant storage, including in the spacious laundry -Alarm system, security screens and 10 security cameras Catering to those who value convenience and lifestyle, this location ensures easy access to all essential amenities. Shopping, dining, and entertainment precincts, including Robina Town Centre and Pacific Fair are a short drive, plus families will appreciate the proximity to quality education options, parks, sporting amenities and public transport. And when you are craving the sand and surf, it's only approx. 10 minutes to Mermaid or Nobby Beach, where you can also savour a tempting array of restaurants, cafes and bars. Does this sound like your next perfect home? See first-hand what makes this lakeside entertainer so special. Contact Gareth Denning on 0410 300 121 or Brad Coyne on 0420 588 866 and arrange an inspection today. Disclaimer: Whilst every effort has been made to ensure the accuracy of these particulars, no warranty is given by the vendor or the agent as to their accuracy. Interested parties should not rely on these particulars as representations of fact but must instead satisfy themselves by inspection or otherwise.
Inspection: Wed, 15 July, 4:30pm-5:00pm
RealistIQ deal score
Neutral value signal
12
/100
Review the estimated value range, comparable sales, suburb trends, and market signals for 124 Camberwell Circuit, Robina before you inspect or make an offer.
Independent price check
Estimate vs market price guide
Market price guide is 20%+ above RealistIQ estimate
Use this as a second opinion and check the comparable sales below.
12-month Property Outlook
What could this property be worth in 12 months if the local trend continues?
See Momentum and Stable modelled scenarios for this property.
Unlock PlusSee the 12-month outlook for this property.
From $29.90/month. Cancel anytime.
Before you inspect, check what similar properties actually sold for.
Unlock Plus to see the full list of comparable sales
Property features
Features detected from the listing details.
Comfort
Kitchen & utilities
Outdoor & building
Security & access
Inspections
Wed, 15 July, 4:30pm-5:00pm
Listing details
- Status
- Offers Over $2,498,000
Agent and agency
Unlock Plus to see the full list of comparable sales