122 Alexandra Road, Clayfield
Listing data updated 8 June 2026
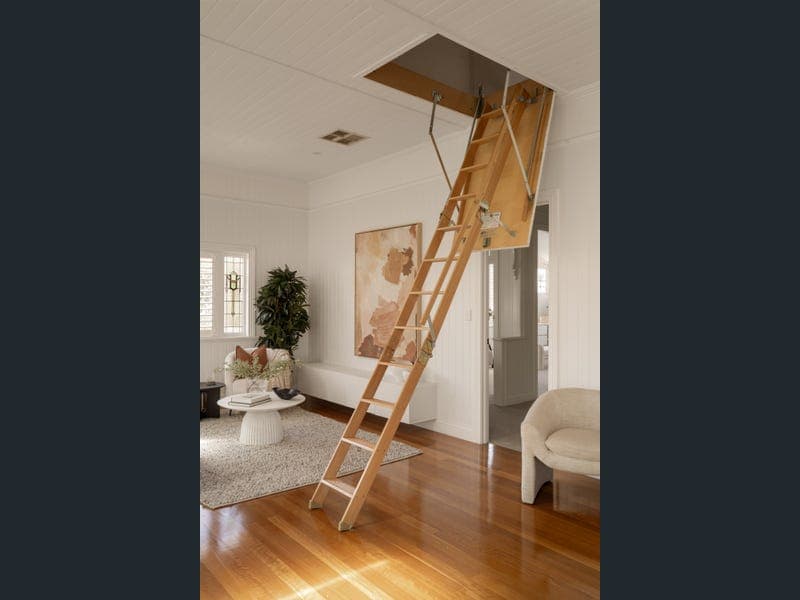
- Commanding a prestigious corner position and designed with exceptional scale and intention, this architecturally transformed residence delivers a lifestyle where heritage charm and contemporary luxury exist in perfect harmony. A home of rhythm and flow, it invites you to slow down and savour every day, with expansive interiors tailored for growing families, teenagers, and unforgettable entertaining. From its tree-lined outlooks rising to the suburban skyline captured from the hidden attic retreat, every element has been curated to inspire space, calm and connection. A striking atrium entry sets the tone, with a soaring 6-metre skylight void creating a breathtaking welcome. Inside, interiors unfold with traditional character preserved upstairs through timber floors, VJ walls and leadlight stained glass, while downstairs reveals a modern palette of new Blackbutt flooring, new carpet, Carrara marble, and Travertine. Designed for seamless living and hosting, the lower level brings together lounge, dining, kitchen and alfresco in one cohesive domain that is effortlessly open, yet thoughtfully private. Here, the showpiece Miele kitchen overlooks the lap pool, allowing you to supervise children at play while enjoying a tranquil water backdrop, and extends through to a butler's pantry and laundry, forming a corridor of functional efficiency. Upstairs, a secondary living area offers additional space to unwind, along with access to a hidden attic hideaway illuminated by a skylight opening to picturesque vistas. Four bedrooms and a family bathroom occupy this upper level, including a master suite that forms a sanctuary unto itself, with a ceiling rose and a chandelier hovering above an expansive dressing room, a makeup vanity, and an indulgent ensuite with dual vanities and double showers. Downstairs, two further bedrooms and a third bathroom enhance the home's versatility, with one bedroom opening to a private courtyard, creating an ideal guest retreat, home office or peaceful escape for work and relaxation. Features of this grand-scale executive property include: - 398sqm architecturally renovated residence on a premier corner parcel - 6 bedrooms (including a primary sanctuary), 3 bathrooms, secure carport - Expansive living and dining with 6m void, upstairs living, hidden attic retreat - Stonetop Miele chef's kitchen flowing to a butler's pantry and laundry - Lap pool, secure yards, alfresco terrace and courtyard with electric awnings - Miele oven x2, gas cooktop and dishwasher, Smeg built-in microwave - New Blackbutt flooring, new carpet, Carrara marble, Travertine - My Air ducted air-conditioning system, intercom system Resting in an exclusive enclave, this residence rests just a stone's throw from endless amenities in a picturesque position only 6.5km from the CBD. Families are within the sought-after Ascot State School catchment, and you can stroll just 700m to St Rita's College, Oriel Park, and the shops, dining and IGA at Oriel Marketplace.
RealistIQ deal score
Neutral value signal
0
/100
Review the estimated value range, comparable sales, suburb trends, and market signals for 122 Alexandra Road, Clayfield before you inspect or make an offer.
Independent price check
RealistIQ estimate available
Market price guide unavailable for this listing.
12-month Property Outlook
What could this property be worth in 12 months if the local trend continues?
See Momentum and Stable modelled scenarios for this property.
Unlock PlusSee the 12-month outlook for this property.
From $29.90/month. Cancel anytime.
Before you inspect, check what similar properties actually sold for.
Unlock Plus to see the full list of comparable sales
Property features
Features detected from the listing details.
Comfort
Kitchen & utilities
Outdoor & building
Security & access
Lifestyle & views
Listing details
- Status
- Under Contract
Agent and agency
Unlock Plus to see the full list of comparable sales